Sun-filled Space & the Park at your Door!
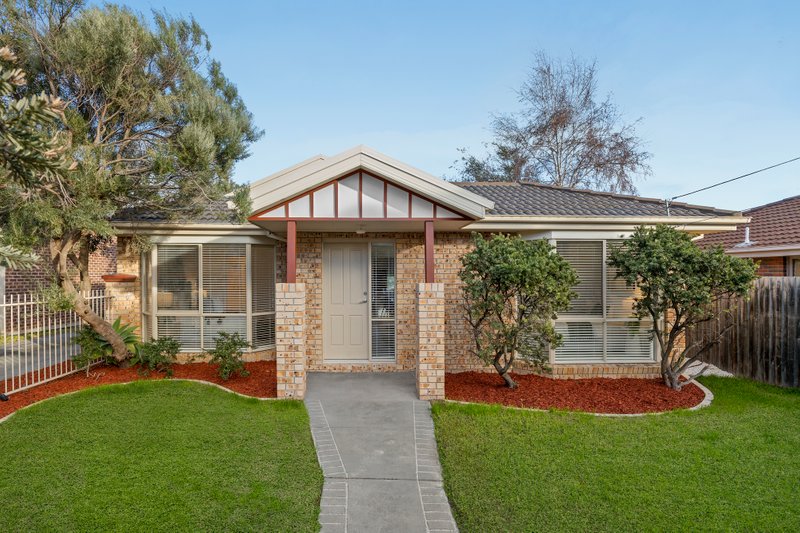
Perfect for the busiest families, this spacious home is set amongst low-maintenance gardens yet has the expanses of Peterson Street Reserve & playground right opposite for all the fresh air and recreation you could need!
Boasting a broad north-facing frontage that maximises the natural light through the comfortable interiors, the home is warmed by hardwood floors on the lower level. Featuring a dual-zoned living area centred around a cosy wood-burner fireplace plus an inviting family dining zone leading into the large kitchen, the accommodation also includes a supersized alfresco deck with room galore to entertain, protected from the weather.
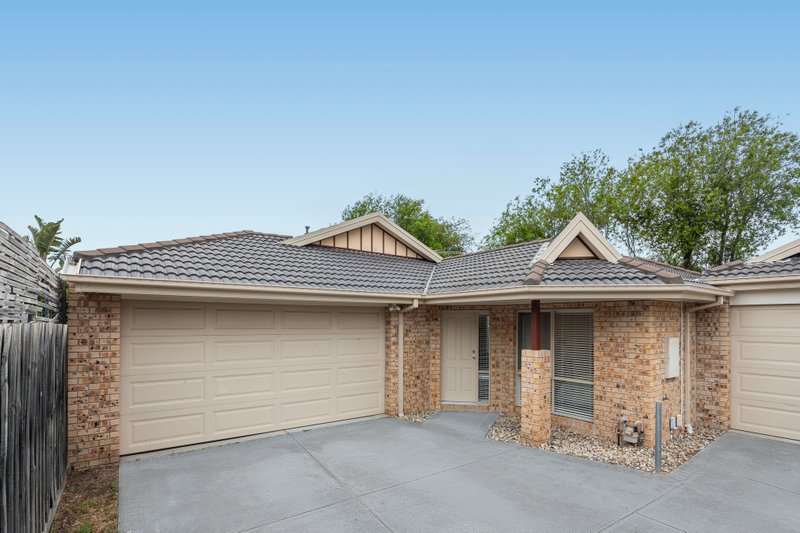
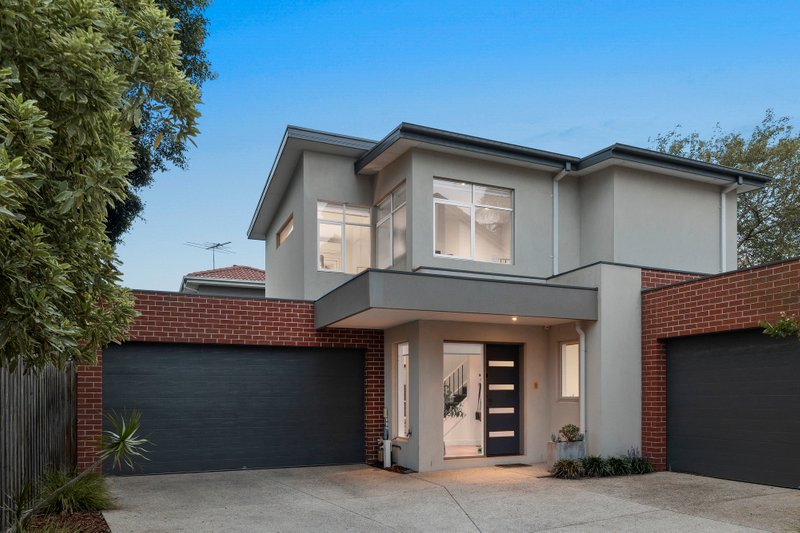
A ground floor bedroom and adjacent bathroom will appeal to anyone needing accessibility, whilst upstairs is a second bedroom along with a simply massive main suite which stretches wide to offer a retreat area for parents and open views of the park. An adaptable fourth bedroom/study downstairs adds appeal to a bright property that is kept comfortable by ducted heating, ceiling fans and cooling options and is finalised by a lock-up garage and additional off-street parking.
Across from the bus stop for a quick trip up to the station, shops & restaurants or down to Hampton & the beach, this prime position is also a stroll to local shops, supermarket & eateries and moments to quality schooling.
For further information, please contact Buxton Sandringham.
All land sizes, room dimensions, and floor plans provided are approximates only. Buxton does not accept any liability or responsibility for errors or discrepancies in any plans, rendering, or drawings used in the marketing material to describe the land and/or the property and/or any of its listed features. Prospective purchasers are advised to independently verify all room dimensions for accuracy.