Family Classic at a 1st-Class Zone Address
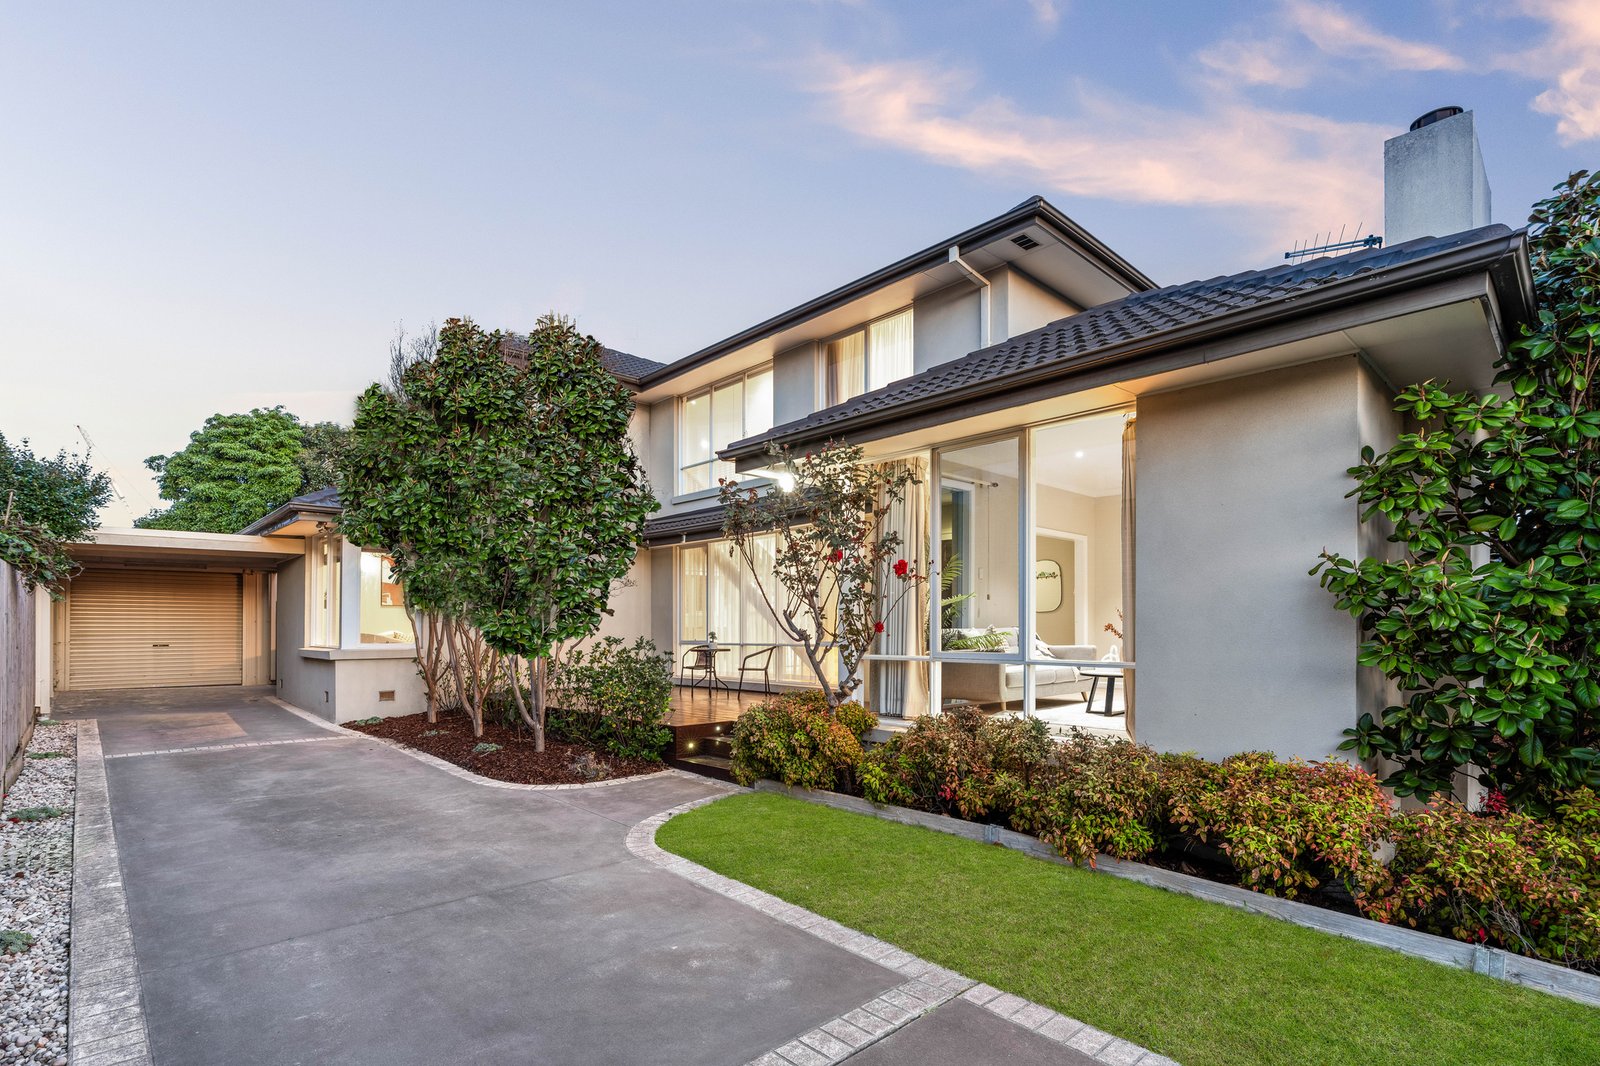
Prettily picket-fenced, impressively extended and set on a full block, this four bedroom, two bathroom beauty is a family classic at a first-class McKinnon College Zone address. Zoned for both McKinnon Secondary College and Primary School and positioned between the two College campuses, this accommodating home extends over two sizeable storeys in 592sqm grounds. With a large formal lounge flexible enough to fit a home office area, this sizeable home features a north-facing family zone big enough to lounge and dine, and a covered al fresco deck to entertain in all seasons.
Offering a quiet treetop bedroom level with a full-width master-suite to the front, a kids' wing to the rear and a huge two-way ensuite-bathroom in between, this family design offers a fourth bedroom at ground level - perfect for grown-up kids, in-laws... and future accessibility! Light-filled and lofty with high-ceilings and a soaring stair-lobby, this impressive home showcases classic style with a timeless timber and granite kitchen (with quality appliances including an Asko dishwasher), and large bathrooms - one with a stylish semi-freestanding bathroom and concealed cistern WC, the other with dual-vanity.
There’s first-class family practicality here too; with big built-in robes for every bedroom, hard-wearing timber-look tiled floors plus plush carpets, and climate-controlling inverter air-conditioner, gas heating and fan cooling. Even the outdoors have a fine finish. There’s a big backyard wrapped by hedging on all sides, plentiful parking including a carport and garage, and a pretty picket-fenced front yard for street-appeal.
At home in one of the McKinnon Secondary College and Primary School’s most highly-sought, low-traffic locales, this substantial family home has all the campuses within an easy walk, GESAC within a splash, Bailey Reserve within a kick and shopping and stations in reach.
All land sizes, room dimensions, and floor plans provided are approximates only. Buxton does not accept any liability or responsibility for errors or discrepancies in any plans, rendering, or drawings used in the marketing material to describe the land and/or the property and/or any of its listed features. Prospective purchasers are advised to independently verify all room dimensions for accuracy.