318/1 Ascot Vale RoadFlemington
$350,000 - $380,000
Property Price Statement1 Bed
1 Bath
1 Car
Contemporary Living with Exceptional Resident Amenities
Positioned in the heart of Flemington, this stylish one-bedroom apartment delivers contemporary, low-maintenance living complemented by an impressive suite of resident amenities and an exceptionally convenient inner-city location.
A spacious open-plan kitchen, dining and living zone forms the heart of the apartment, with timber flooring and a streamlined kitchen featuring stone benchtops, a generous island bench, stainless steel appliances and extensive cabinetry. Sliding glass doors extend the living space to an impressively sized undercover balcony, creating a private outdoor setting with plenty of room to relax or entertain.
The generous bedroom features built-in robes, while a separate study nook with an integrated desk provides a dedicated space for working from home. A well-appointed bathroom with European laundry, split-system heating and cooling, secure car space and storage cage complete the apartment.
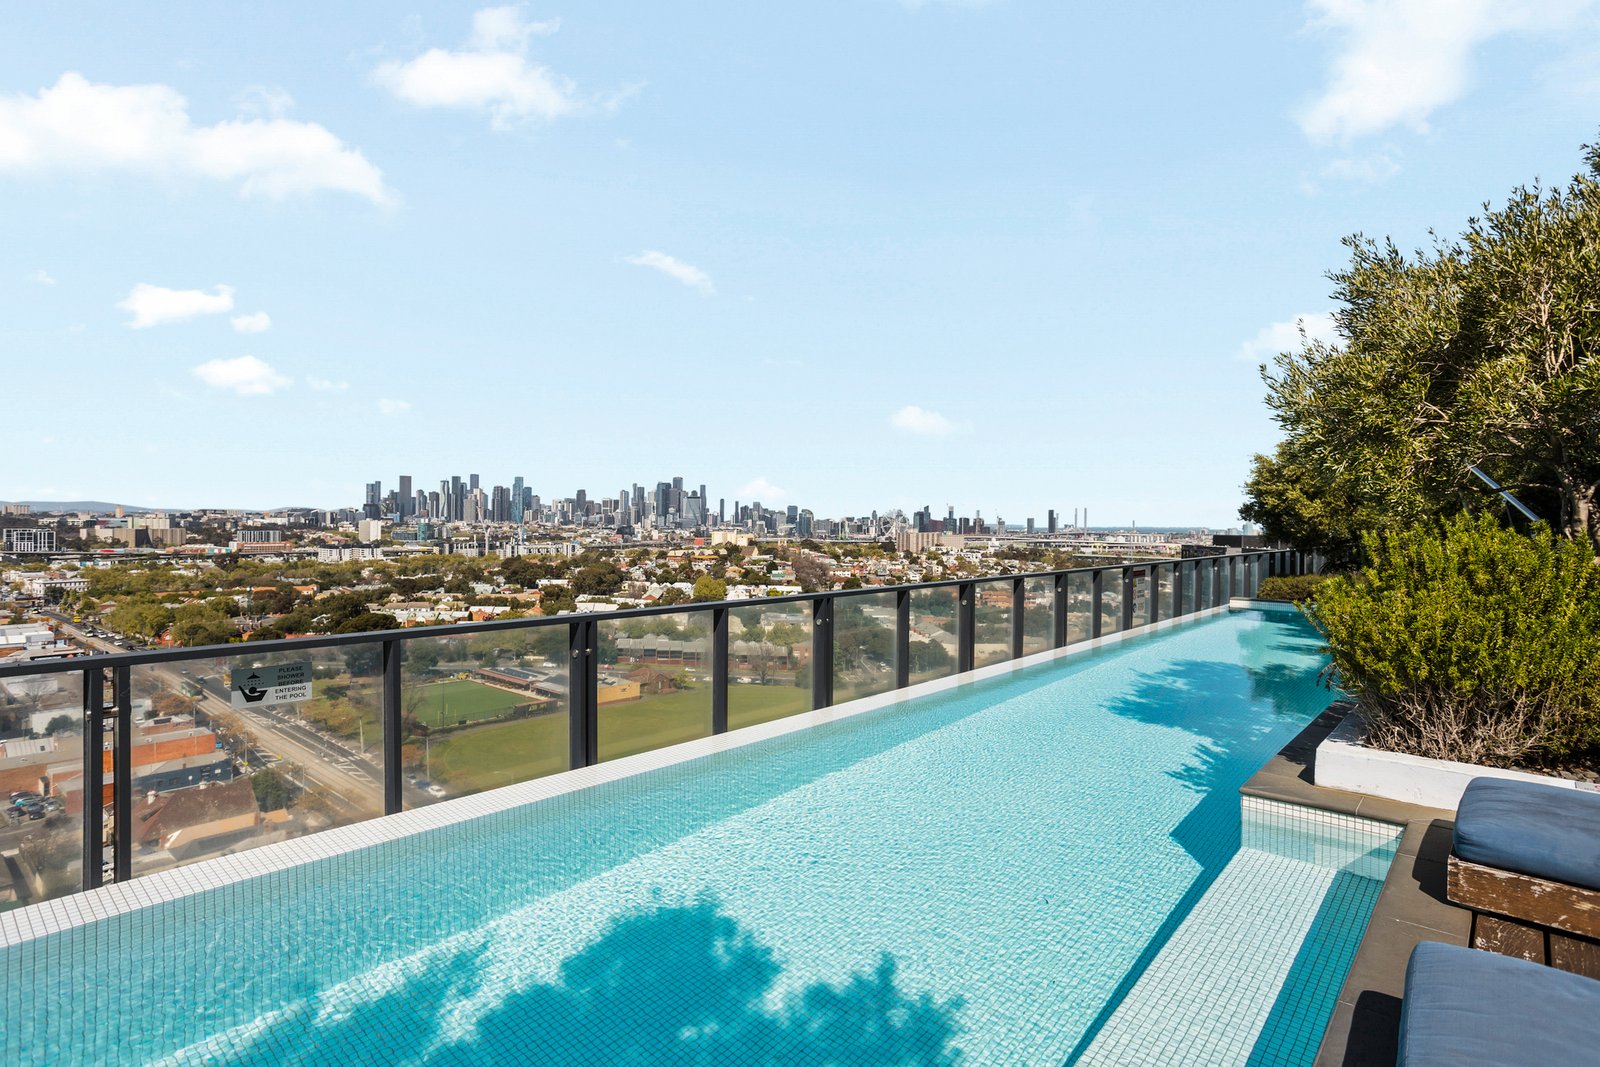
Adding to the appeal is an outstanding collection of resident facilities, including a heated outdoor infinity pool with sweeping views across Melbourne, a fully equipped gym, landscaped garden and BBQ areas, along with resident lounges and private entertaining spaces.
Currently leased to Quest Serviced Apartments, the property presents an attractive investment opportunity today, while its location, layout and lifestyle credentials also offer plenty of appeal for future owner-occupiers.
The location places everyday convenience within easy reach, with city-bound trams along Racecourse Road, Newmarket Station and Newmarket Plaza all nearby. Cafés, restaurants and bars are within walking distance, while Flemington Racecourse and Melbourne Showgrounds are also moments from home.
Combining contemporary apartment living, impressive resident amenities and a highly connected city-fringe location, this is an appealing opportunity for investors and future owner-occupiers alike.
All land sizes, room dimensions, and floor plans provided are approximates only. Buxton does not accept any liability or responsibility for errors or discrepancies in any plans, rendering, or drawings used in the marketing material to describe the land and/or the property and/or any of its listed features. Prospective purchasers are advised to independently verify all room dimensions for accuracy.