Architectural Luxury, Space and Light
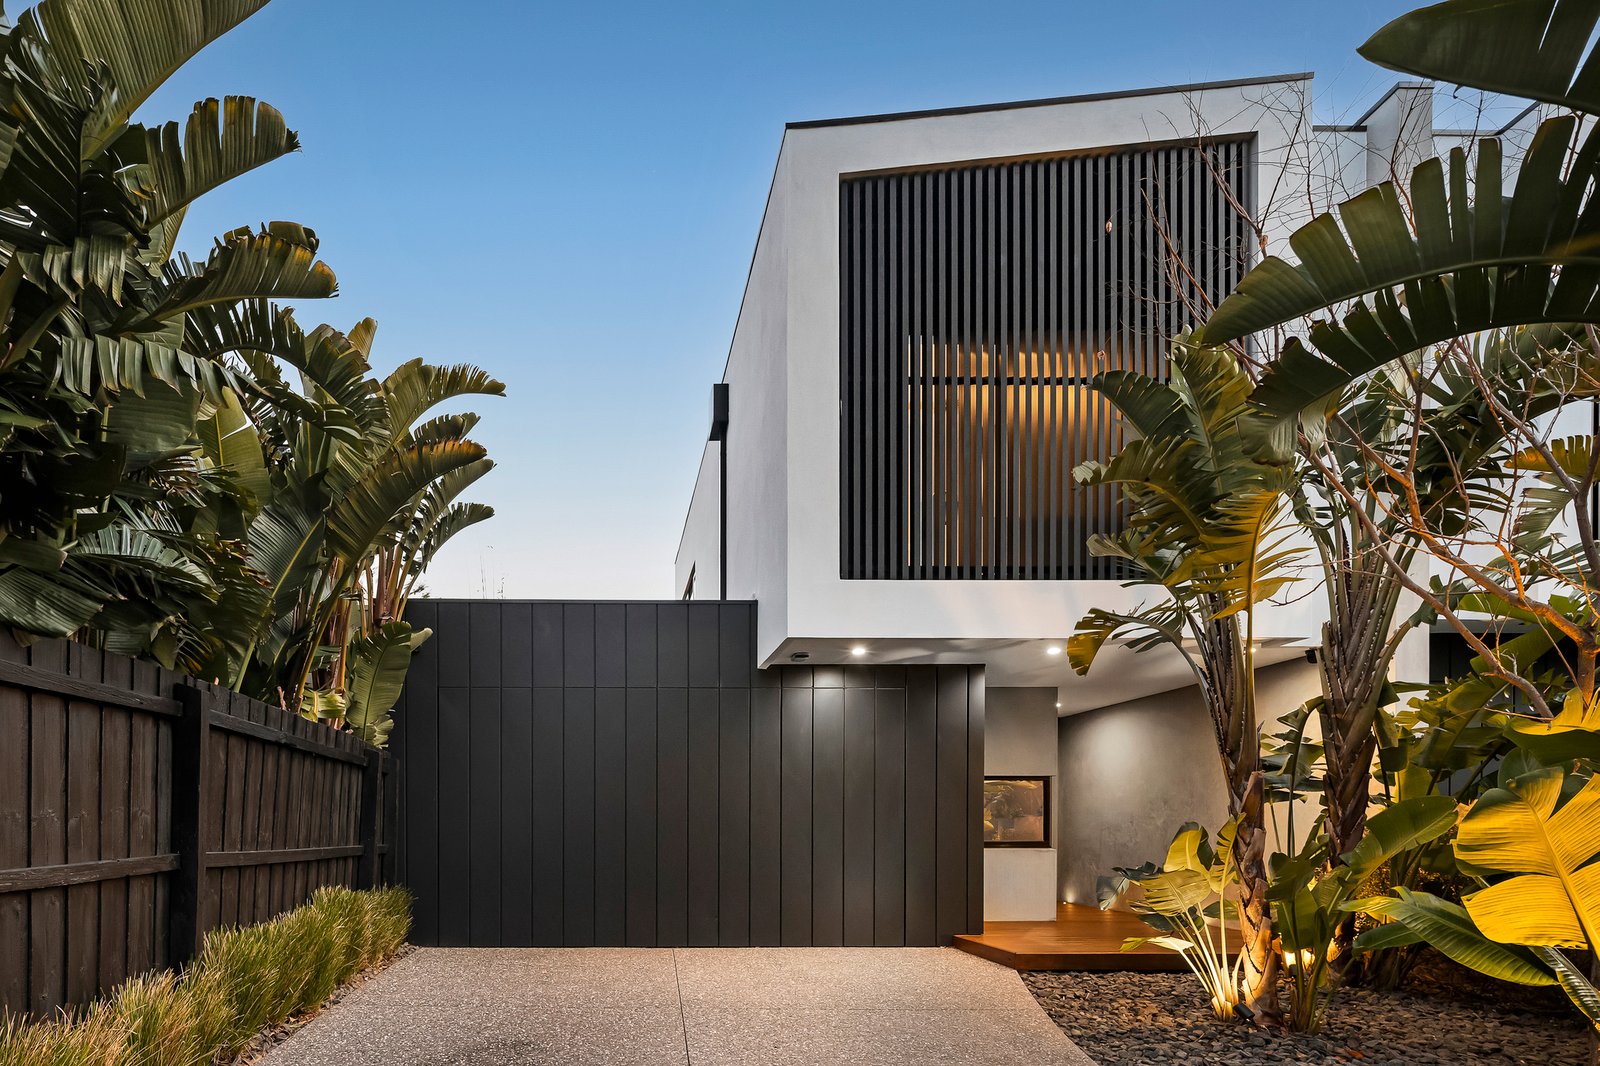
A sanctuary of space, light and complete seclusion, where everyday life slows, natural light pours through soaring interiors and every moment feels a world away. Grand and welcoming, a spectacular 5.9-metre ceiling void creates an extraordinary sense of volume, while beautifully proportioned interiors and a seamless connection to the outdoors create a haven where family life and sophisticated entertaining exist in perfect harmony. Architectural precision and contemporary excellence define this approximately 44-square home, with every detail thoughtfully designed to balance luxury, space and functionality for modern family living.
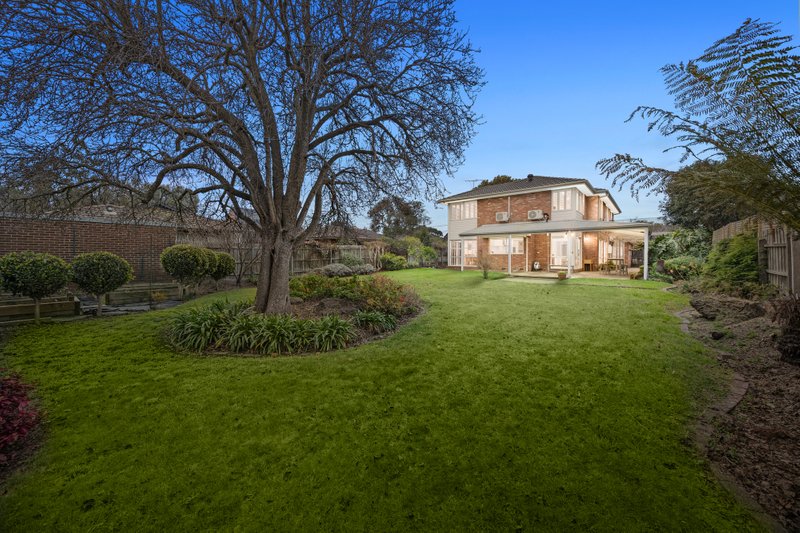
The heart of the home is its expansive indoor-outdoor living environment, framed by beautifully landscaped, private gardens and complemented by a covered entertaining deck with a custom-built outdoor BBQ kitchen. Three generous living zones provide flexibility for every stage of family life, while the magnificent 5.9-metre ceiling void forms a striking architectural centrepiece, flooding the interiors with natural light. A statement Miele kitchen, complete with a butler’s pantry, anchors the sophisticated indoor and outdoor living domains, creating an exceptional setting for both everyday family life and entertaining.
Accommodation is equally considered, with a dedicated home office, bedrooms featuring integrated study desks and a hotel-inspired main suite complete with twin rain showers. Double-glazed floor-to-ceiling windows and commercial-grade stacker doors maximise natural light while creating a seamless connection to the gardens and entertaining spaces. Zoned heating and cooling, a gas log fireplace, ducted vacuum, security and a double garage further enhance the home’s comfort, practicality and security.
Rarely does a home inspire such an immediate sense of wonder, offering an extraordinary combination of architectural presence, privacy and refined family living. All this is complemented by an enviable location within easy walking distance of Black Rock Village, Beaumaris Concourse, Donald MacDonald Reserve, the beach and leading local schools.
For further information, please contact Buxton Sandringham.
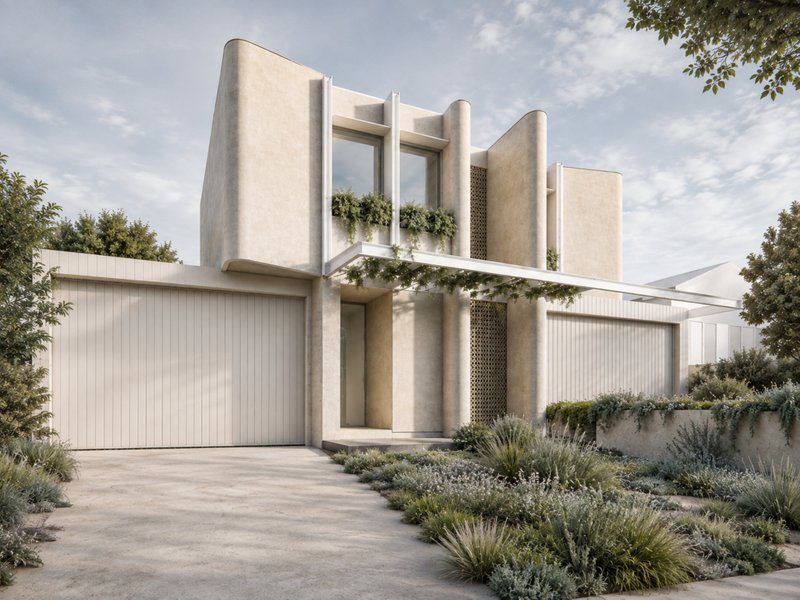
All land sizes, room dimensions, and floor plans provided are approximates only. Buxton does not accept any liability or responsibility for errors or discrepancies in any plans, rendering, or drawings used in the marketing material to describe the land and/or the property and/or any of its listed features. Prospective purchasers are advised to independently verify all room dimensions for accuracy.