Contemporary Luxury Beside Midlands Golf Course
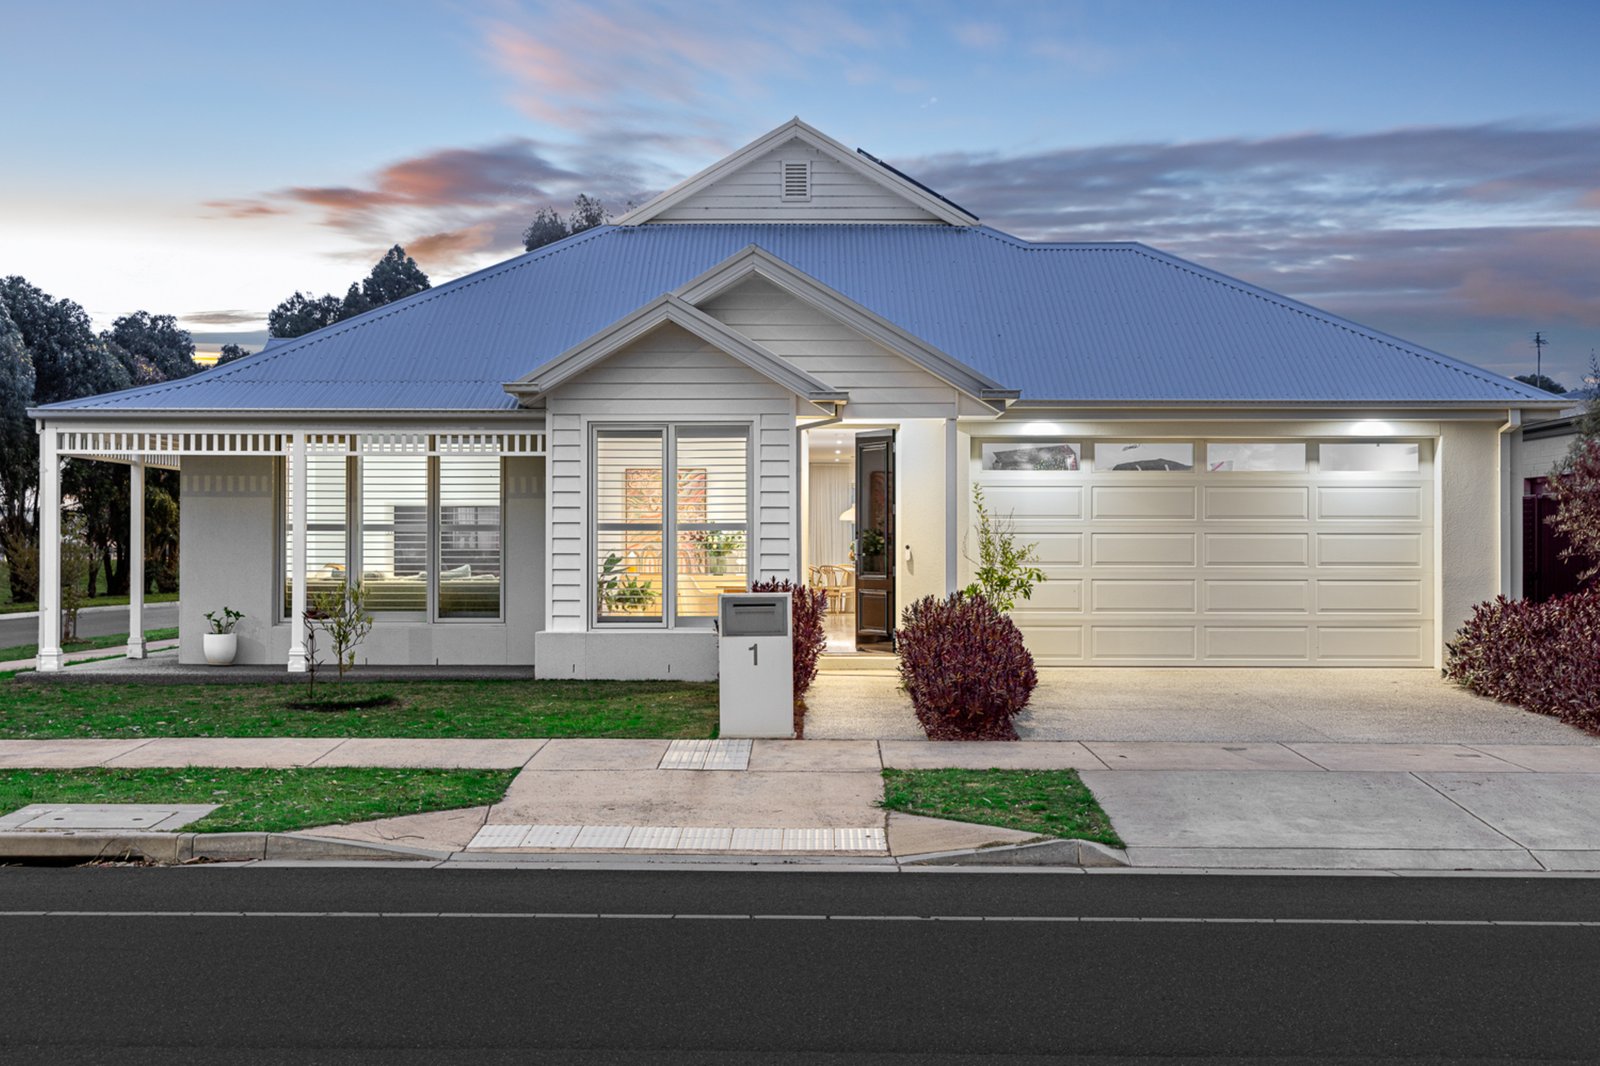
Presenting a stunning three-year-old weatherboard residence, 1 Wellard Boulevard delivers an impressive blend of contemporary style, quality craftsmanship and effortless family living. Set on a generous 611m² allotment, this single-level home showcases high-end finishes throughout, with a thoughtfully designed floorplan offering exceptional space, comfort and functionality.
Perfectly positioned directly alongside Midlands Golf Club, the home enjoys a peaceful setting with an enviable outlook and immediate access to the golf course. Local schools, shopping, recreational facilities and Ballarat's CBD are all within easy reach, providing a convenient lifestyle for families and those seeking a well-connected location.
At the heart of the home is a spacious open-plan living, kitchen and dining area, creating an inviting central hub for everyday living and entertaining. The beautifully appointed kitchen complements the surrounding living spaces with a quality finish and contemporary design, while large windows create a light and welcoming atmosphere throughout.
Accommodation comprises four generous bedrooms, headlined by an exceptionally spacious main bedroom complete with a walk-in robe and luxurious ensuite. The remaining bedrooms are serviced by a stylish central bathroom, offering comfort and functionality for family living or guests.
Outside, the alfresco area provides a seamless extension of the home's living spaces and an ideal setting for outdoor dining and entertaining. The generous 611m² allotment provides plenty of space to enjoy, while the impressive three-car garage offers secure parking and excellent storage. Beautifully presented and finished to an exceptional standard, this is a home that combines modern luxury, generous proportions and an enviable golf course-side position.
All land sizes, room dimensions, and floor plans provided are approximates only. Buxton does not accept any liability or responsibility for errors or discrepancies in any plans, rendering, or drawings used in the marketing material to describe the land and/or the property and/or any of its listed features. Prospective purchasers are advised to independently verify all room dimensions for accuracy.