Classic Style, Poolside Lifestyle & a Beautiful Life
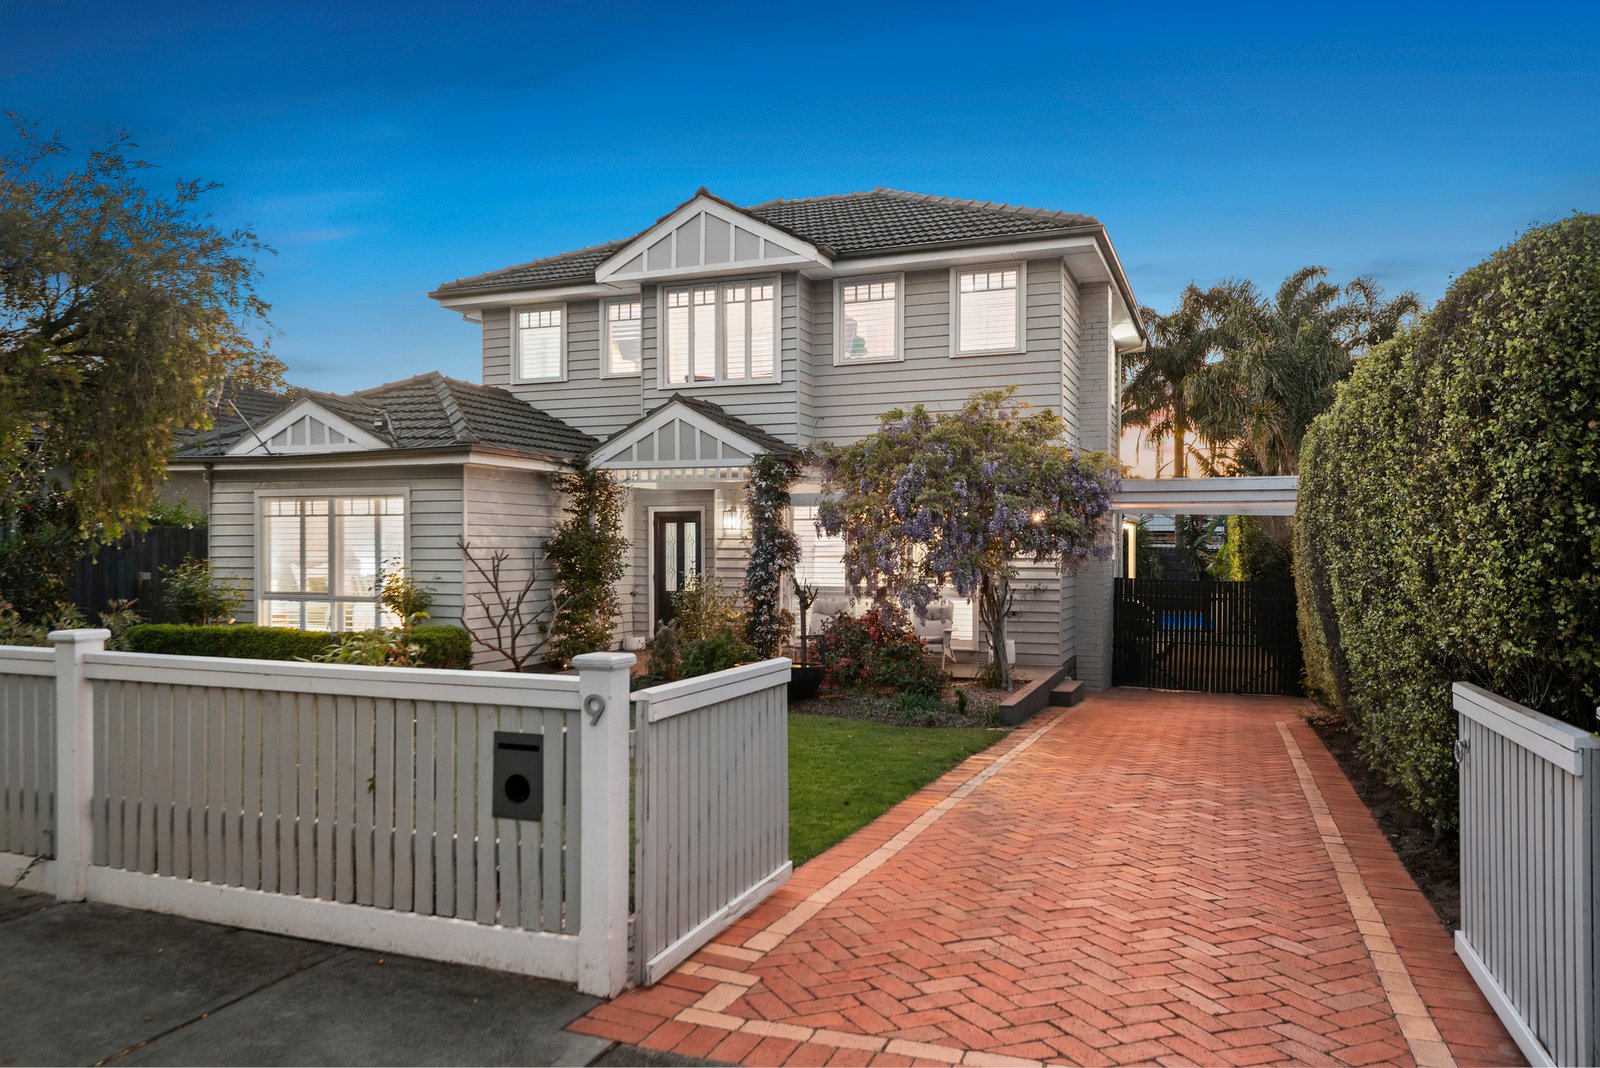
High-gabled and handsome with wide wisteria-draped presence and wonderful five bedroom, 2.5 bathroom accommodation, this is a family classic at a first-class address. Beautifully accommodating with a gracious ground-floor master-suite, dedicated first-floor kids' level and the three living zones that modern families love, this timeless family home has livings space to last a lifetime with free-flowing formal lounge and dining, a pool-view family room, and a first-floor kids' zone with room to work and play. There's even a fourth living zone outdoors in a fan-cooled, radiator-heated al fresco zone wrapped in auto-awnings to extend outdoor living into all seasons.
Styled for a big, busy family lifestyle with a sleek stone-finished kitchen appointed with a 900mm gas range and clever butler's pantry, this upscale home stars stylish designer bathrooms (including a glossy polished porcelain tiled ensuite), authentic solid hardwood floors (polished in the latest light coastal style) and airy plantation shutters at every turn. Ready to welcome with ducted heating and cooling plus reverse-cycle air-con, there are ceiling fans for ground-floor bedrooms, an open fireplace for formal living and even more outdoors in these lushly landscaped grounds.
With a sparkling solar-heated pool centre-stage, this poolside paradise features front garden CCTV for added peace of mind and a 16-panel solar energy system for energy savings. Gorgeously groomed with a handy storage workshop to hide pool clutter away, there’s plentiful parking including a carport and endless garden space for a lifetime of play and entertaining.
There’s plenty to keep the family entertained beyond the front gate too. Within a kick of King George VI Reserve and a splash of GESAC in the sought-after Tucker Rd Primary School Zone, this family classic has the bus to stations and Chadstone at the end of the street, the South Rd bus to the Brighton private schools and beach within a few blocks, and Southland shopping and Bayside cafe society within minutes.
All land sizes, room dimensions, and floor plans provided are approximates only. Buxton does not accept any liability or responsibility for errors or discrepancies in any plans, rendering, or drawings used in the marketing material to describe the land and/or the property and/or any of its listed features. Prospective purchasers are advised to independently verify all room dimensions for accuracy.