Lock & Leave Luxe in a Walk-to-It-All Location
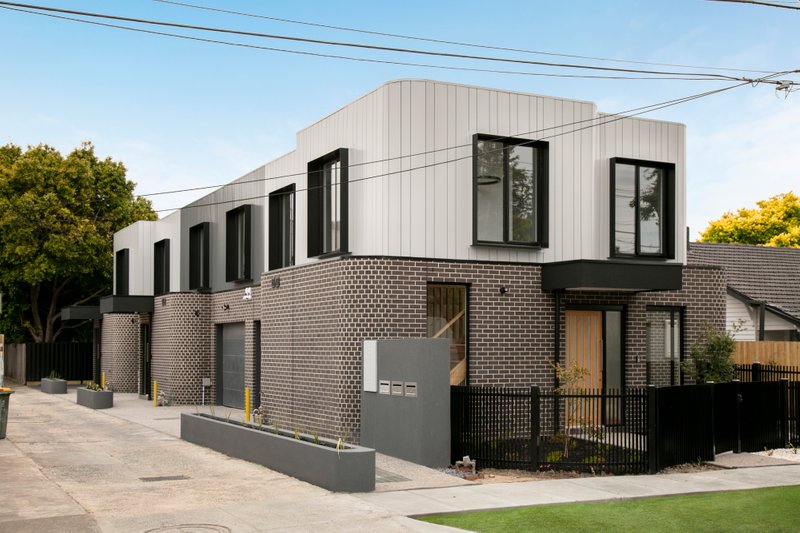
Centre yourself in the heart of Hampton East’s lifestyle hub with eye-catching architectural style and the ultimate easy living lifestyle. Centred in a boutique group of three architect-designed homes, this tall up to three bedroom, 2.5 bathroom town-residence rises above the rest with a cleverly carefree design. Dedicating downstairs to relaxed living, there’s a plushly private bedroom level including a quiet second living zone on the first-floor, and entertaining outdoors beneath the dramatic cantilevered overhang of this dynamic architectural design.
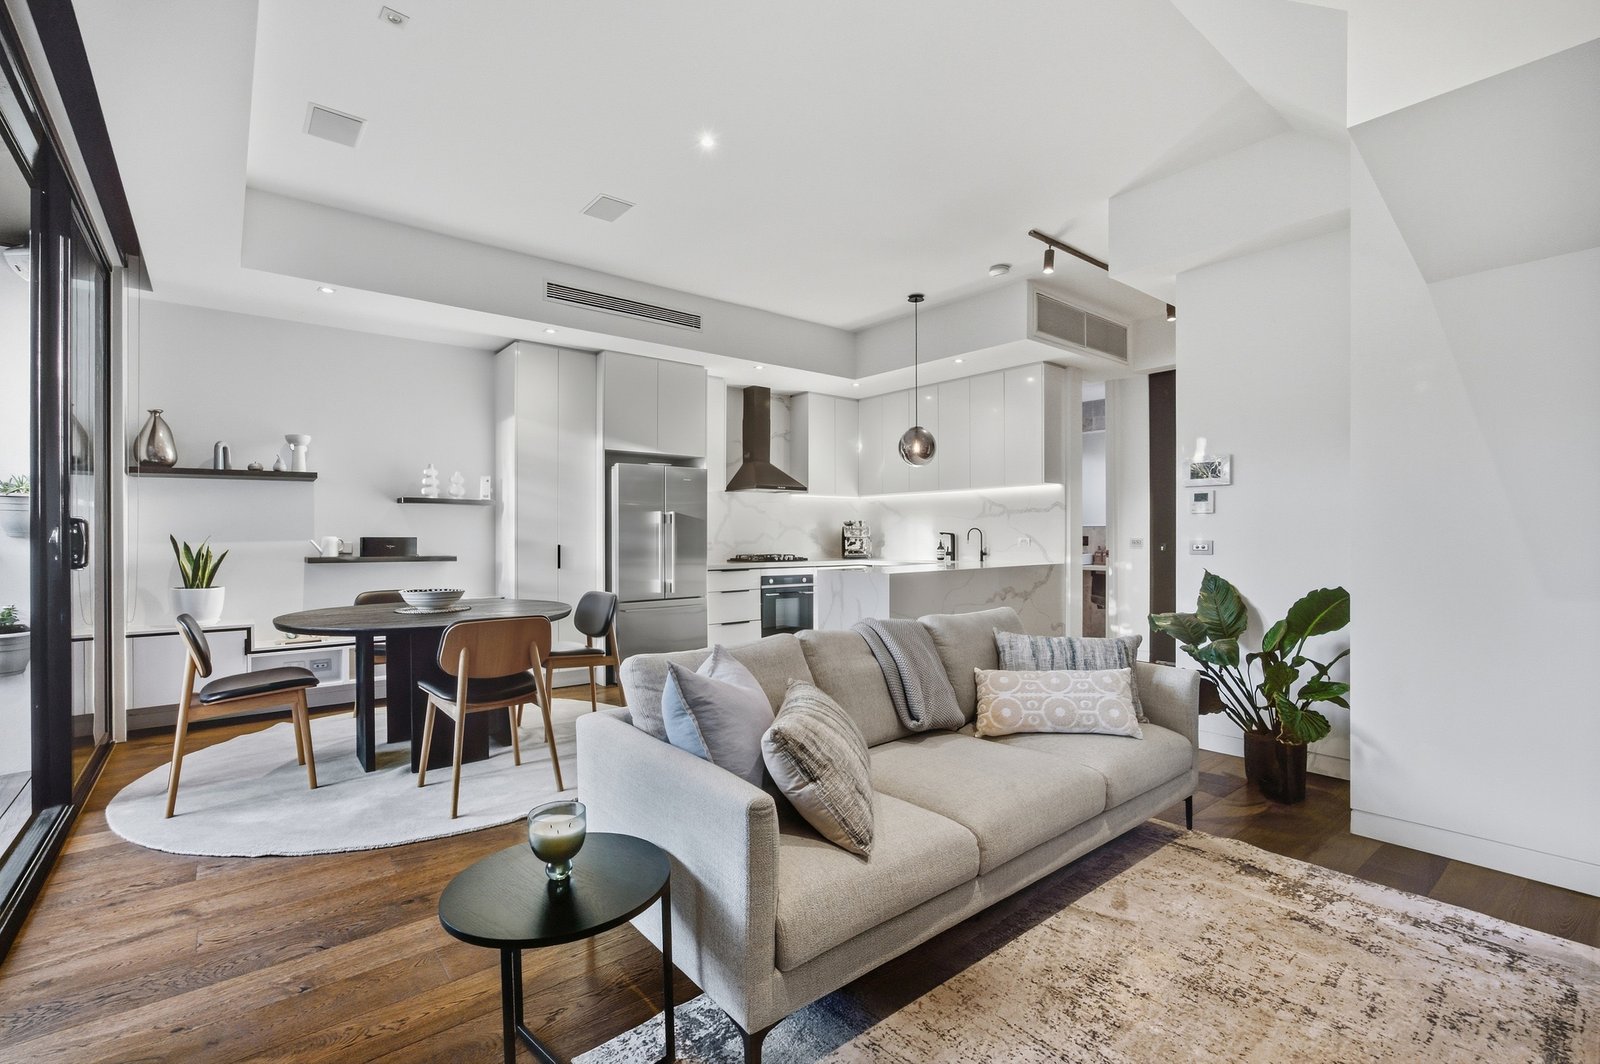
Showcasing a cutting-edge architectural curation with a state-of-the-art Smeg appliance kitchen wrapped in Calacatta stone and concrete-style fully-tiled bathrooms including a deluxe dual-vanity ensuite, this expertly crafted home has rich Oak floors meeting dark charcoal carpets, 2-Pack and veneer finishes for custom joinery, and streamlined blinds are rebated above floor-to-ceiling double glazing.
In this outstanding design, form meets function with concealed cistern WCs, a bespoke-fitted separate laundry and a super-sized ground-floor powder room, while tailored built-in robes include wrap-around ‘his and hers’ with shoe cabinetry for the master. With Reverse-cycle climate control zoned upstairs and down, this lock-and-leave design is so easy to secure with alarm, video-intercom and an internal access auto-garage under the roofline.
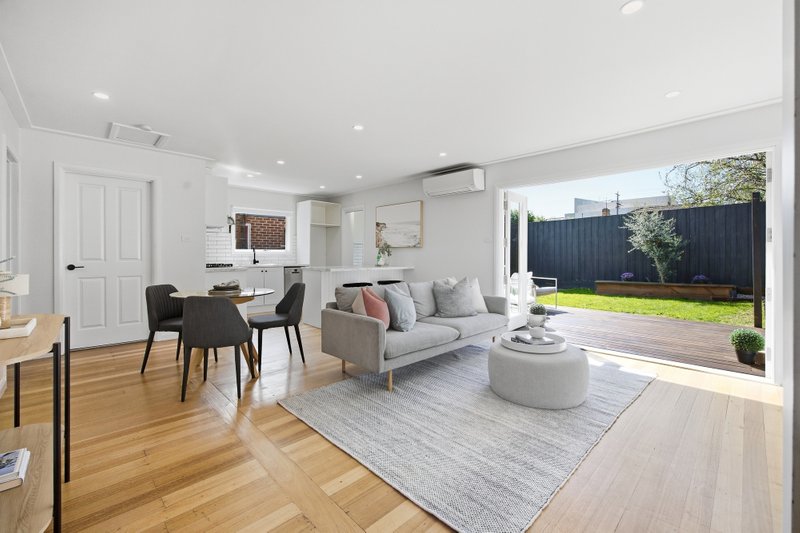
Even the outdoors combine eye-catching design and easy living with extensive decking and formal landscaping for the sun-bathed north-westerly entertainers' courtyard. Less than 500m to the station, two blocks to the retail and hospitality hub and direct down the line to Southland (one stop) and the CBD (35 minutes).
All land sizes, room dimensions, and floor plans provided are approximates only. Buxton does not accept any liability or responsibility for errors or discrepancies in any plans, rendering, or drawings used in the marketing material to describe the land and/or the property and/or any of its listed features. Prospective purchasers are advised to independently verify all room dimensions for accuracy.