Homely Luxury on The First Floor
Hidden amongst the leafy greenery of Hampton’s coveted beachside precinct, this beautifully appointed first-floor security apartment delivers boutique luxury with bespoke finishes and an effortless lifestyle just metres from Hampton Street and the beach.
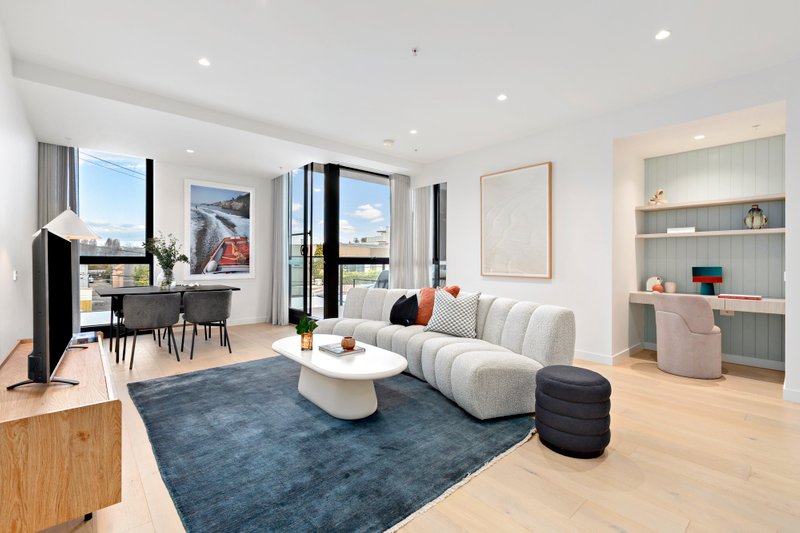
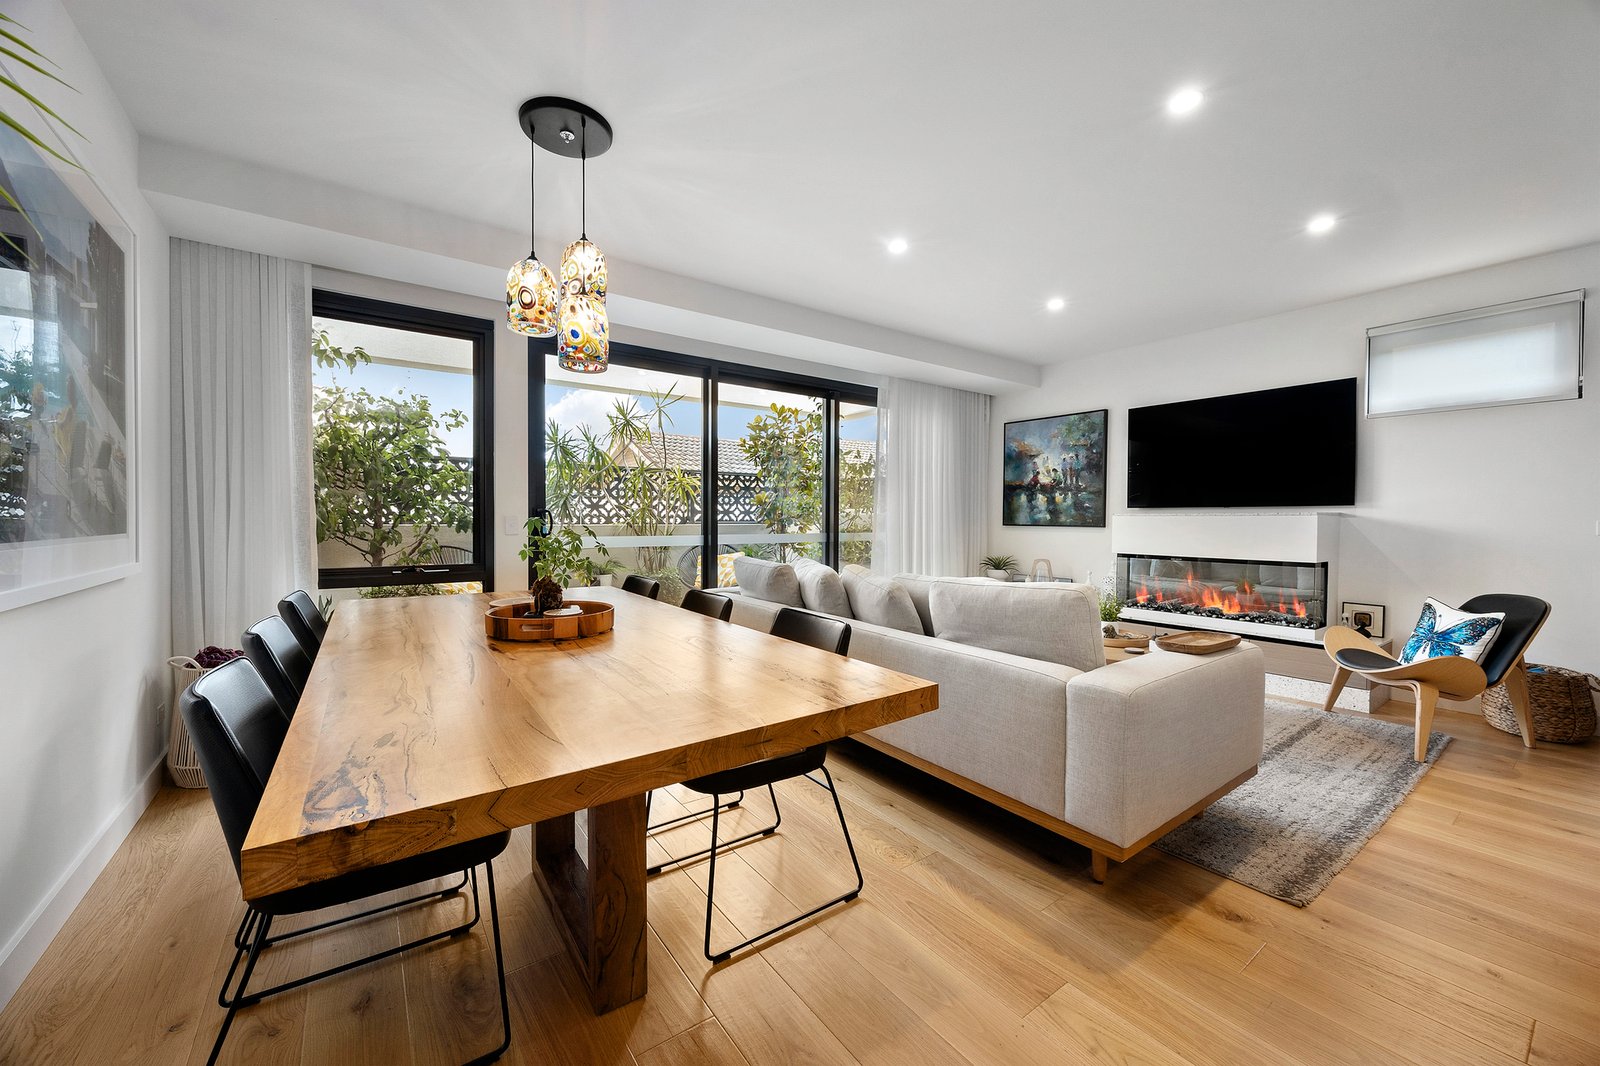
Designed to maximise natural light and everyday comfort, the two-bedroom, two-bathroom residence showcases grand oak floorboards, plush wool carpets and considered designer detailing throughout. The expansive open-plan living and dining area creates a welcoming focal point, complete with an elegant electric fireplace for cosy evenings at home.
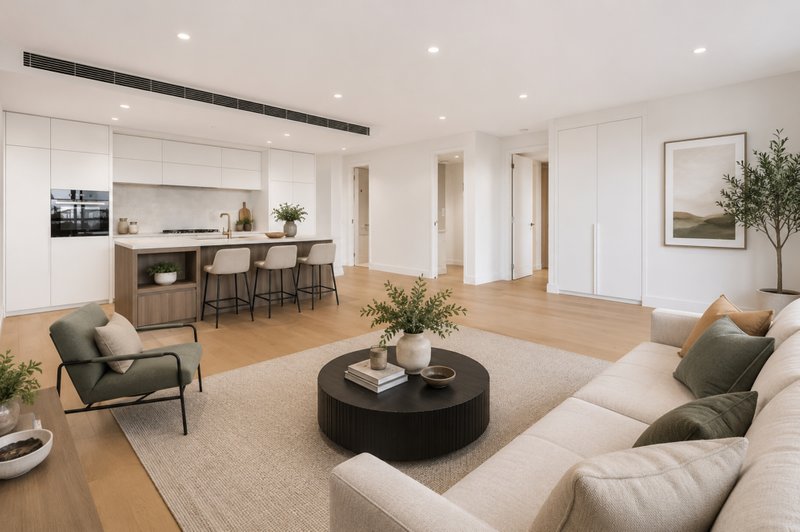
At the heart of the apartment, the custom-designed kitchen combines style and functionality, featuring premium 900mm Miele appliances, an integrated fridge/freezer and a cleverly concealed butler’s pantry incorporating a laundry. Sliding doors extend the living space onto a full-width balcony terrace, where an electric awning, integrated LED lighting and dedicated barbecue area with fridge create the perfect setting for relaxed entertaining and glorious sunsets.
Both bedrooms offer a peaceful retreat, with the main bedroom enhanced by an electric blind, custom-built robes and a beautifully appointed designer ensuite. The second bathroom continues the premium feel, with heated towel rails and IXL heat lamps adding everyday indulgence.
Further highlights include reverse-cycle air conditioning, video intercom, keyless entry and convenient lift access to secure basement parking, complemented by a substantial storage cage.
Positioned on the leafy beachside of the railway line, this exceptional apartment places the best of Hampton within easy reach. Stroll to the vibrant Hampton Street shopping and dining precinct, enjoy morning walks along the foreshore, or take advantage of nearby parks, Hampton Station and leading schools.
Offering an outstanding combination of sophisticated finishes, effortless entertaining and an enviable bayside address, this is apartment living at its most appealing.
All land sizes, room dimensions, and floor plans provided are approximates only. Buxton does not accept any liability or responsibility for errors or discrepancies in any plans, rendering, or drawings used in the marketing material to describe the land and/or the property and/or any of its listed features. Prospective purchasers are advised to independently verify all room dimensions for accuracy.