Luxury Living with an Extra Level of Lifestyle
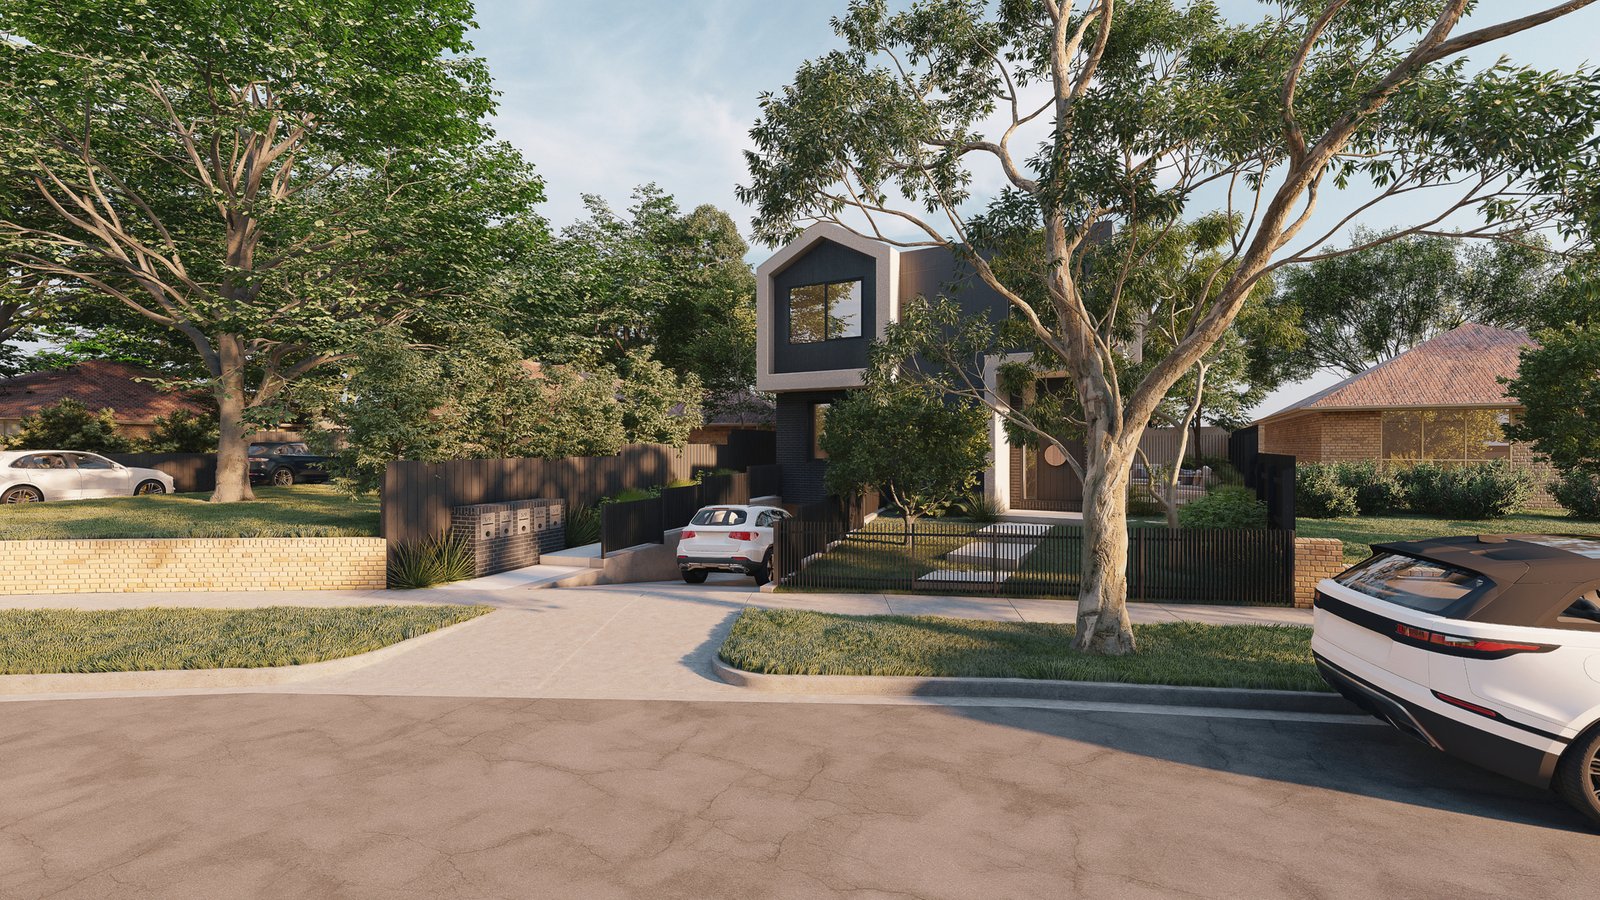
Take your lock-and-leave townhouse lifestyle to the next level with 18 Squares of beautifully considered architectural living in one of Hampton East’s most sought-after pockets. Designed by Alta Architecture, this impressive three-bedroom, 2.5-bathroom residence delivers the space and flexibility often missing from townhouse living, including a genuine first-floor rumpus that works equally well as a second living room, children’s retreat or work-from-home space.
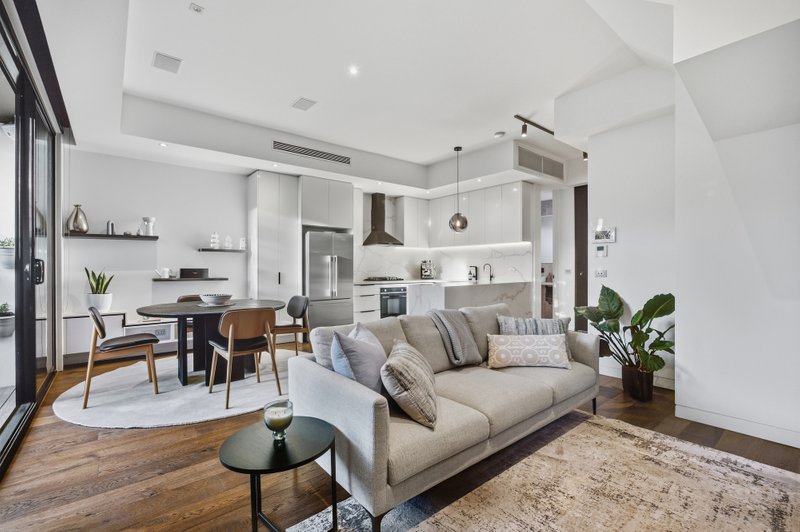
Downstairs, expansive living, dining and kitchen zones create a seamless connection to the private garden, with slide-away double-glazing extending the living space outdoors. At the heart of it all, the designer kitchen features a generous island, premium appliances, stone benchtops and a walk-in pantry, complemented by a powder room and dedicated laundry.
Upstairs, the accommodation is thoughtfully separated around the central rumpus, with a luxurious main bedroom featuring a walk-in robe and ensuite, two further bedrooms and a beautifully appointed family bathroom with separate bath and twin vanity.
Beyond the living spaces, the home delivers exceptional practicality with zoned climate control, built-in robes and a substantial double basement garage with separate storage.
Positioned less than 500m from the station and just moments from Hampton East’s vibrant retail and hospitality precinct, this is sophisticated Bayside living with genuinely generous proportions.
For more information, contact Alex Spanidis at Buxton Hampton East on 0409 116 929.
All land sizes, room dimensions, and floor plans provided are approximates only. Buxton does not accept any liability or responsibility for errors or discrepancies in any plans, rendering, or drawings used in the marketing material to describe the land and/or the property and/or any of its listed features. Prospective purchasers are advised to independently verify all room dimensions for accuracy.