Set on a generous 667m² (approx.) allotment, this classic home offers exceptional value for families, first home buyers or renovators seeking a move-in ready opportunity with scope to update, add your personal touches and make it your own. Conveniently positioned a short stroll from the local store and café, Grinter Reserve and public transport, and just five minutes (approx.) from Newcomb Central and Bellarine Village shopping centres, primary and secondary schools, this address delivers easy living with everyday amenities close at hand. Only 10 minutes (approx.) from the CBD and a short drive to the beaches, wineries and attractions of the Bellarine Peninsula, it offers an ideal balance of accessibility and lifestyle appeal.
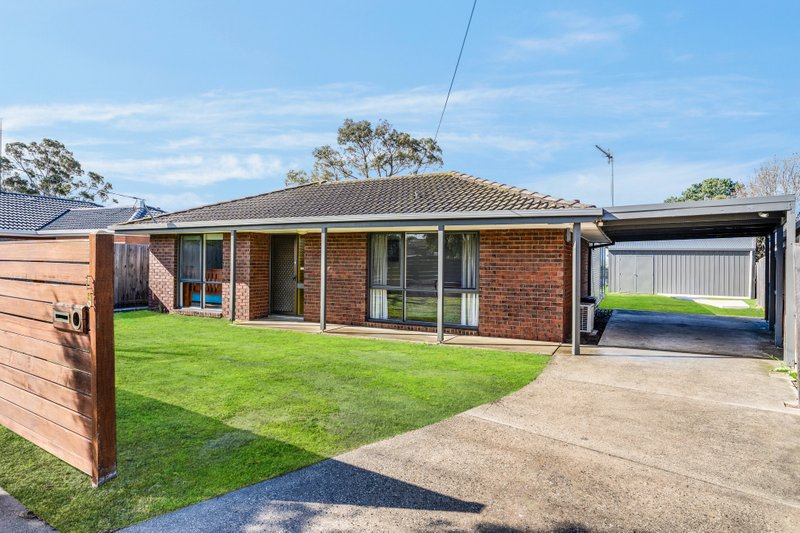
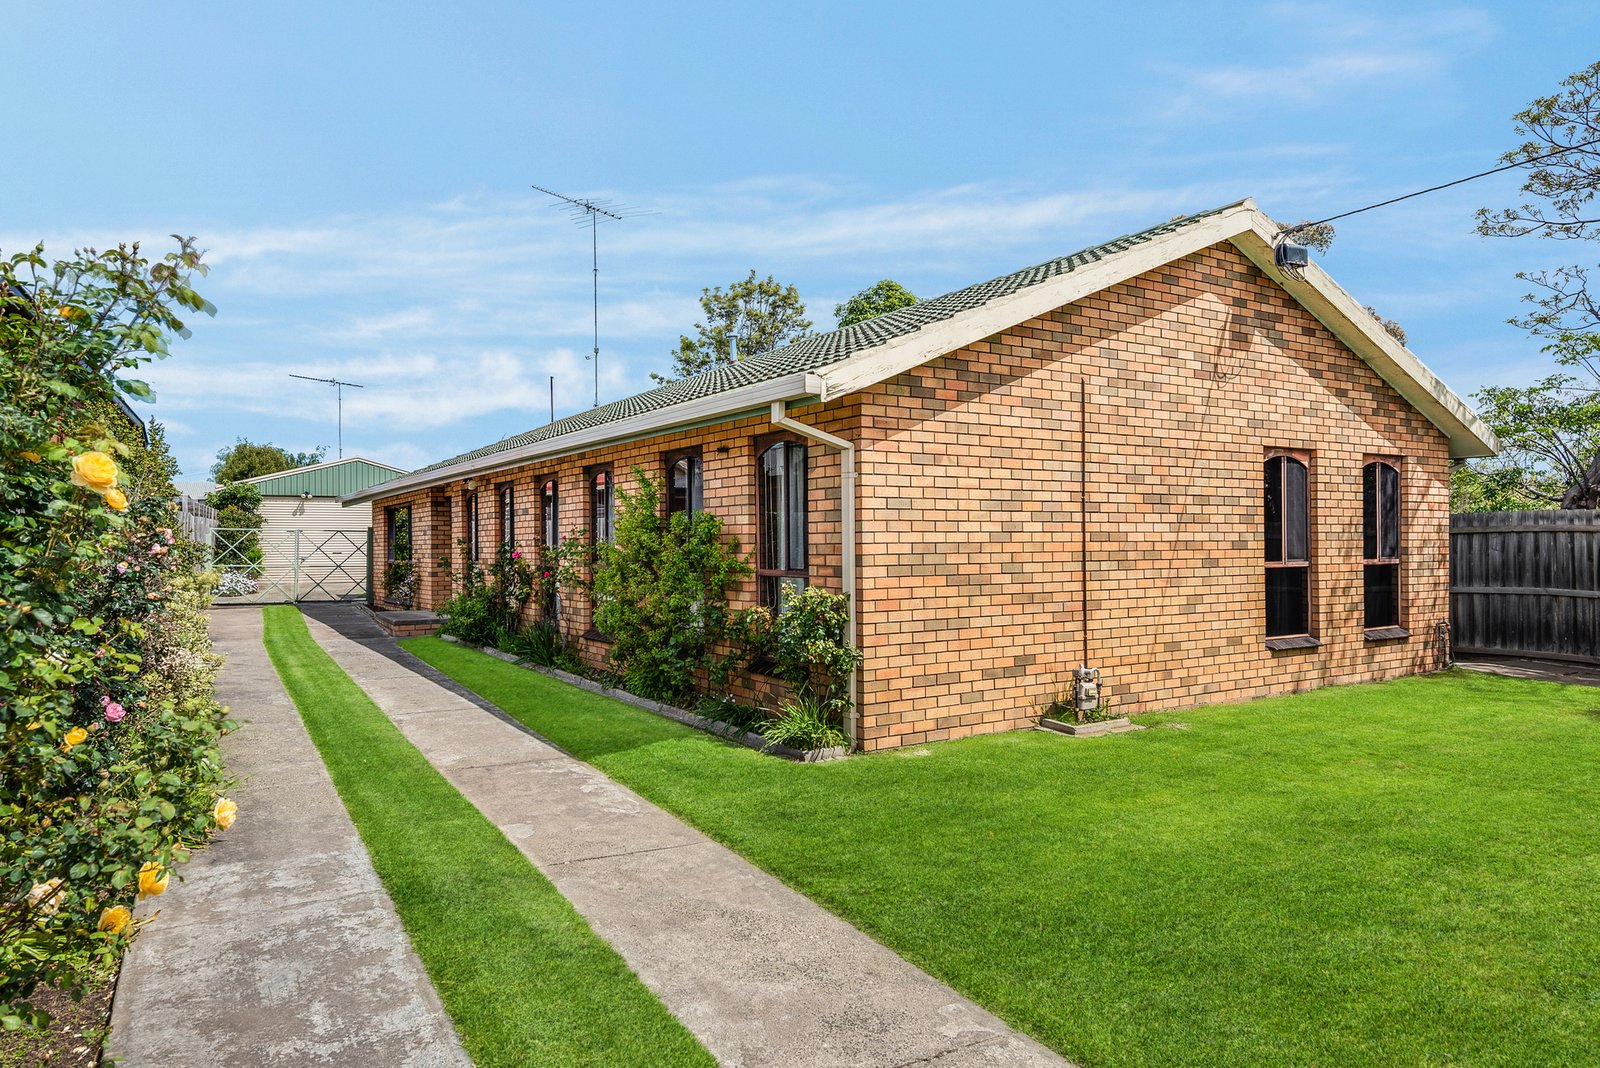
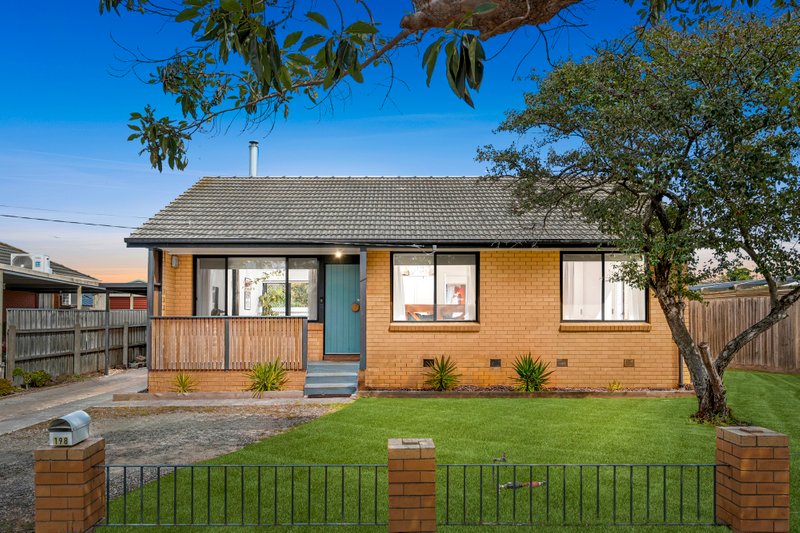
Set behind a high fence, beautifully maintained gardens and a classic brick veneer façade create a welcoming introduction. Inside, a wide entry leads into the inviting living area showcasing exposed brick feature walls. The open plan layout flows through to the dining area and kitchen, featuring timber-lined ceilings and glass sliders opening to the alfresco for seamless indoor-outdoor living and entertaining. The kitchen is well-equipped with quality appliances including a Westinghouse 600mm multi-function wall oven, electric cooktop, Bosch dishwasher, appliance cupboard, ample bench space and generous storage. Ducted heating, split system heating and cooling, plus ceiling fans ensure year-round comfort.
Comprising four bedrooms, all include built-in robes, serviced by a tastefully updated bathroom presented in contemporary finishes, with a frameless glass walk-in shower, modern vanity, and accessible fittings. The large laundry offers ample workspace, an ironing station, and built-in storage, while additional linen storage in the bedroom zone and a ducted vacuum system adds further functionality.
Outside, the enclosed alfresco provides a private and sheltered space for dining, relaxing and entertaining. A secure lawn area allows plenty of space for the kids or pets to play, with surrounding gardens creating a tranquil environment. The oversized double garage and adjoining workshop will impress the handyperson of the home, offering secure storage and versatility as additional entertaining space.
Combining generous space and practical family living, this inviting property delivers outstanding value in a convenient lifestyle location. Ready to enjoy today, it also provides ample scope to enhance and add further value in the years ahead.
All land sizes, room dimensions, and floor plans provided are approximates only. Buxton does not accept any liability or responsibility for errors or discrepancies in any plans, rendering, or drawings used in the marketing material to describe the land and/or the property and/or any of its listed features. Prospective purchasers are advised to independently verify all room dimensions for accuracy.