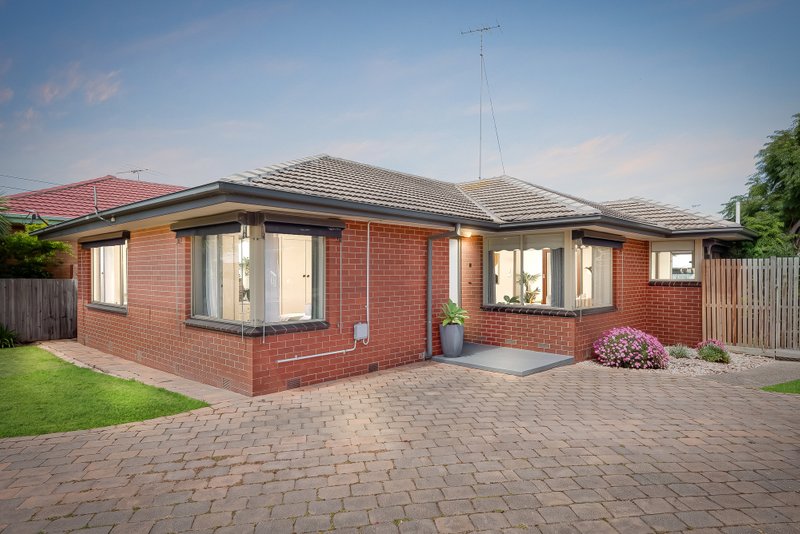
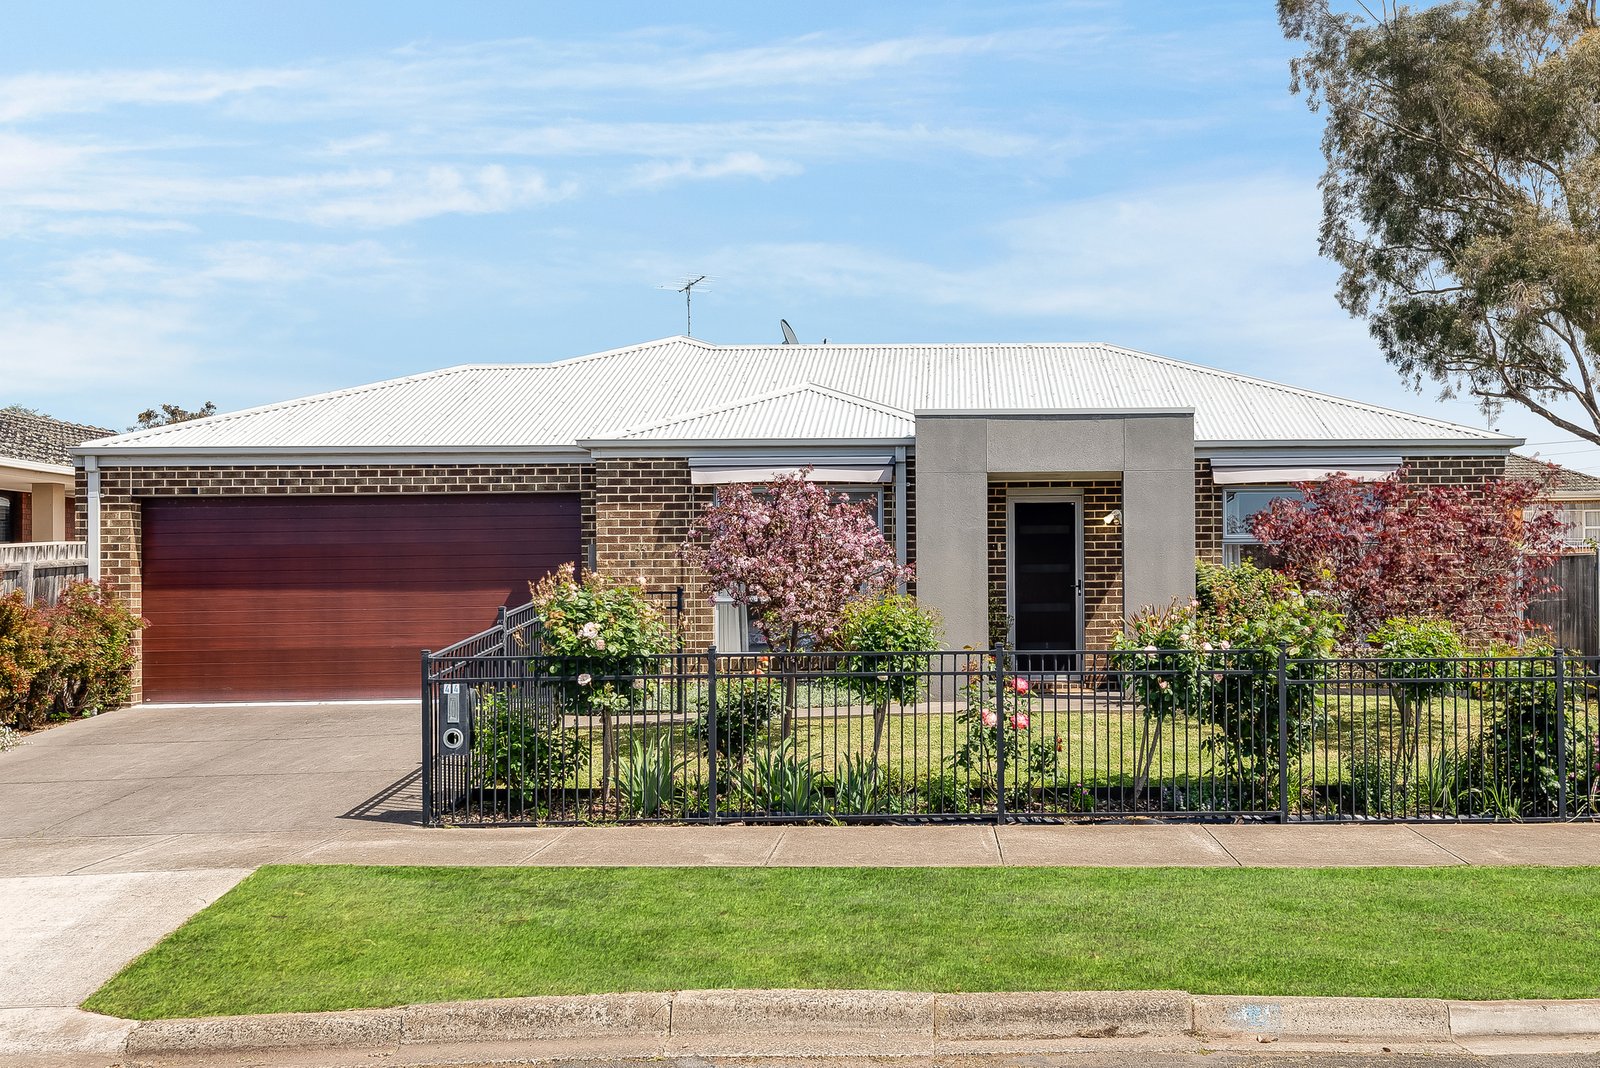
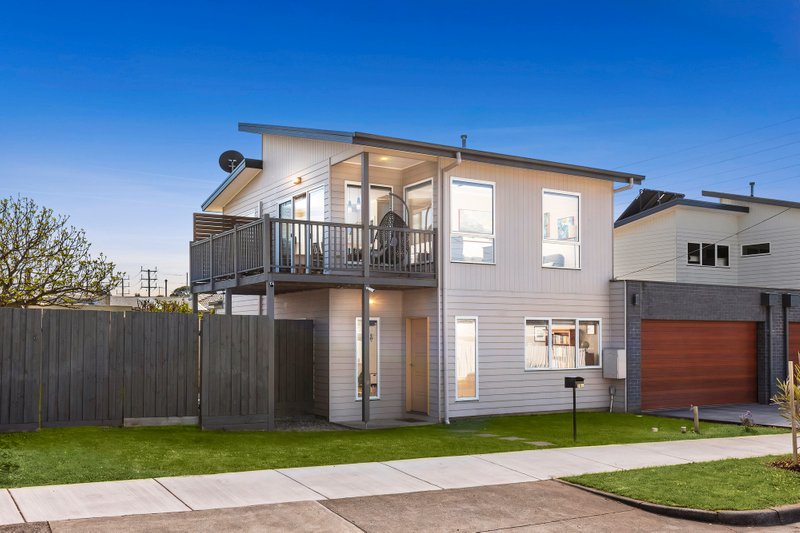
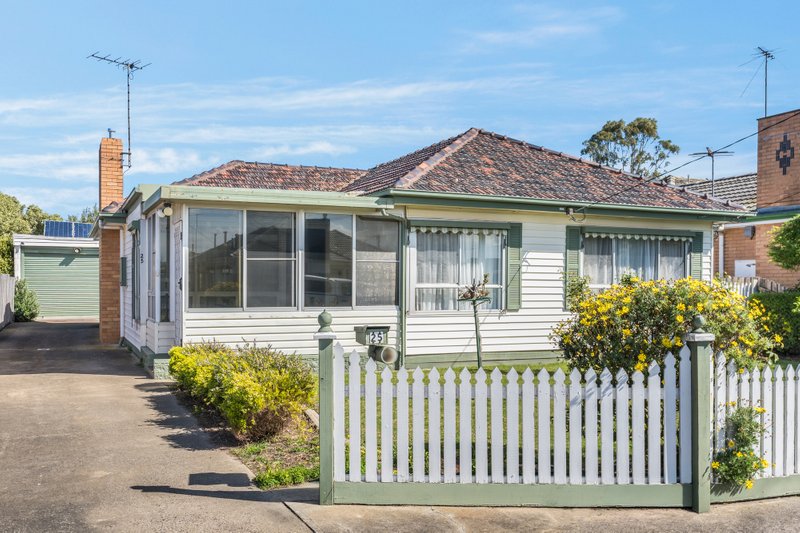
Positioned in one of Hamlyn Heights’ sought-after pockets, this fantastic townhouse delivers the perfect balance of space, comfort and low-maintenance living. Set on approximately 356m² and securely positioned on its own title, the home offers three bedrooms, two bathrooms and a double garage, making it an outstanding opportunity for first-home buyers, families, downsizers and investors alike.
Inside, timber flooring flows throughout the main living zone, where the spacious open-plan living, dining and kitchen area creates a welcoming hub for everyday living and entertaining. The well-appointed L-shaped kitchen features stone benchtops, a 900mm freestanding oven and cooktop, dishwasher and ample cupboard space, combining practicality with plenty of room to cook and entertain.
Privately positioned at the front of the home, the master bedroom enjoys beautiful morning sunshine and views across the established front garden. Complete with a walk-in robe and ensuite, it provides a comfortable retreat. Two additional bedrooms, each with built-in robes, are serviced by the central bathroom and separate powder room, adding flexibility and convenience for families and guests.
Outside, the covered alfresco area provides the perfect setting for year-round entertaining, while established gardens along the fence line create a leafy backdrop without demanding extensive upkeep. It’s an ideal space to enjoy the outdoors without sacrificing your weekends to maintenance.
The location further enhances the appeal, with easy access to the Geelong Ring Road, local shopping, parks and walking tracks, keeping everyday conveniences and outdoor recreation close at hand.
Generous proportions and easy-care appeal, this is the kind of property buyers are searching for but rarely find. Whether you're looking to invest, downsize or secure a quality home for the family, this is an opportunity not to be missed.
All land sizes, room dimensions, and floor plans provided are approximates only. Buxton does not accept any liability or responsibility for errors or discrepancies in any plans, rendering, or drawings used in the marketing material to describe the land and/or the property and/or any of its listed features. Prospective purchasers are advised to independently verify all room dimensions for accuracy.