110 Shoreham RoadRed Hill
Expressions of Interest | $1,250,000 - $1,350,000
Property Price Statement3 Beds
1 Bath
1 Car
1,002m2
Garden Privacy, Village Connection
Expressions of Interest Closing Tuesday 24th November at 2pm (Unless Sold Prior)
Set among established gardens within walking distance of Red Hill Village, Kindergartens, Red Hill Consolidated School and the Merricks Trail/Red Hill Park Run, this beautifully renovated single-level home offers a considered balance of character, natural light and relaxed Peninsula living across approximately 1,002 sqm.
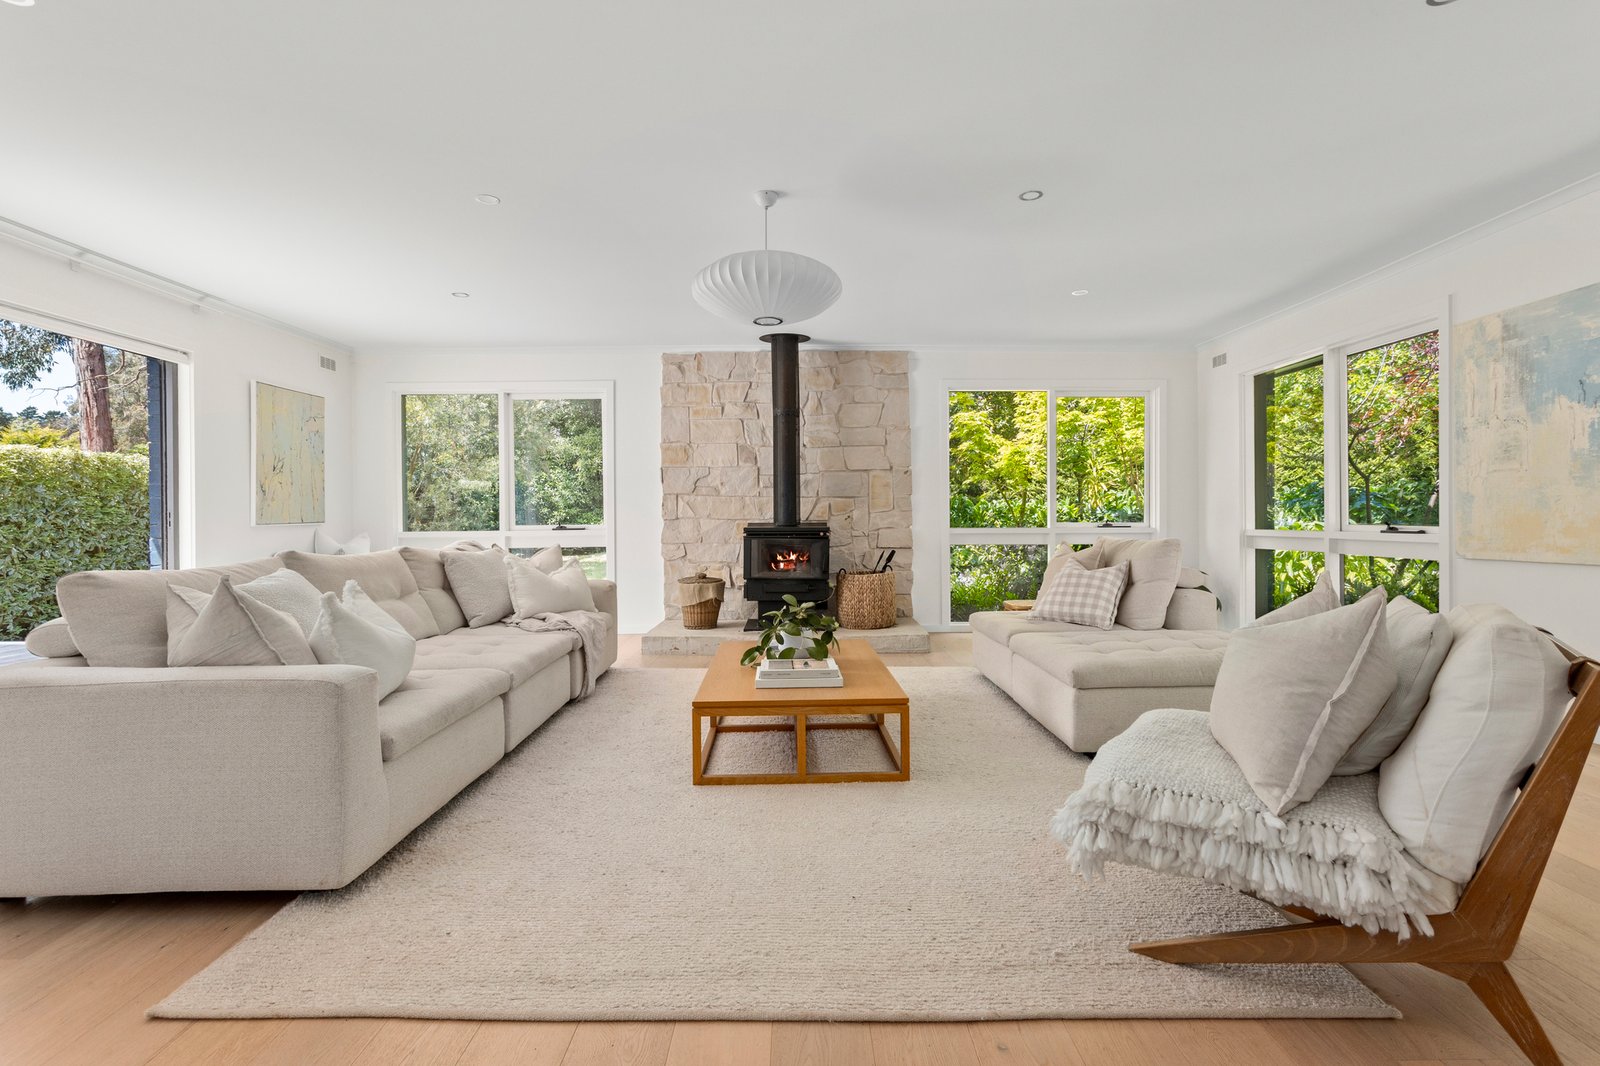
Thoughtfully retaining the warmth of its 1970s origins, the home pairs oak timber floors and a wood-burning heater set against a stone surround with a contemporary palette of natural materials. North-facing kitchen, living and dining spaces draw in light throughout the day, with extensive glazing opening the interiors to the surrounding garden.
At the heart of the home, the kitchen combines a broad stone island, timber cabinetry and handmade Japanese tiles with Westinghouse cooking appliances, a dishwasher and walk-in pantry. The adjoining dining area, complete with study nook, flows naturally to the north-facing deck, creating an easy setting for everyday living and entertaining.
Three carpeted bedrooms, two with built-in robes, are serviced by a renovated bathroom with underfloor heating and a separate laundry. Extensive insulation and electric panel heating add year-round comfort.
Outside, the established garden offers a series of distinct spaces to entertain, gather by the fire pit or simply enjoy the privacy of the surrounds. Set beside a quiet no-through road, the property feels tucked away while remaining connected to the local community.
Red Hill Village, Cellar & Pantry, Many Little, local wineries and schools are all walking distance with Point Leo and Shoreham beaches a short drive away.
Disclaimer: Whilst every care has been taken in preparing the above information, it is to be used as a guide only. Please refer to the appropriate legal documentation to complete your due diligence.
All land sizes, room dimensions, and floor plans provided are approximates only. Buxton does not accept any liability or responsibility for errors or discrepancies in any plans, rendering, or drawings used in the marketing material to describe the land and/or the property and/or any of its listed features. Prospective purchasers are advised to independently verify all room dimensions for accuracy.