Red Hill Romance, Completely Elevated
Expressions of Interest Closing Tuesday 8th December at 2pm (Unless Sold Prior)
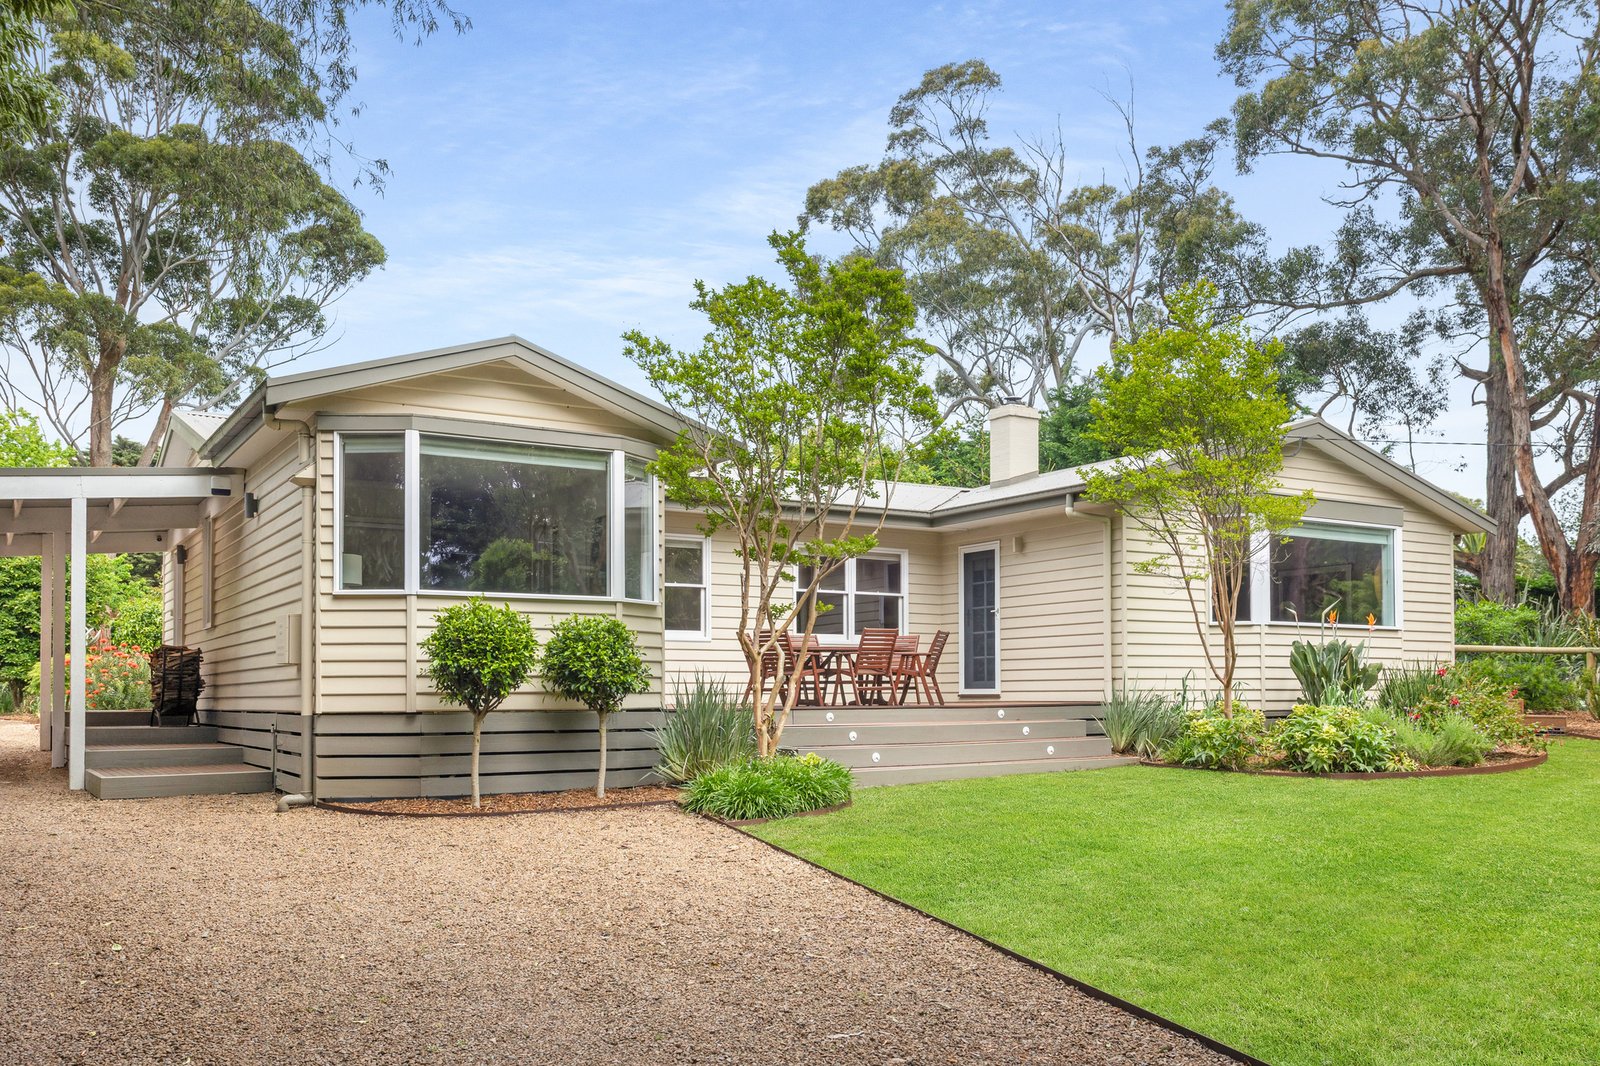
Cottage charm, completely elevated. Tucked off the main road within a private enclave, this stunning single-level weatherboard residence effortlessly pairs timeless Red Hill romance with high-calibre design. With the warmth of solid timber floors and generous north-facing glazing, it’s a property that lets its environment do the talking, setting an unmatched tone of private botanical luxury.
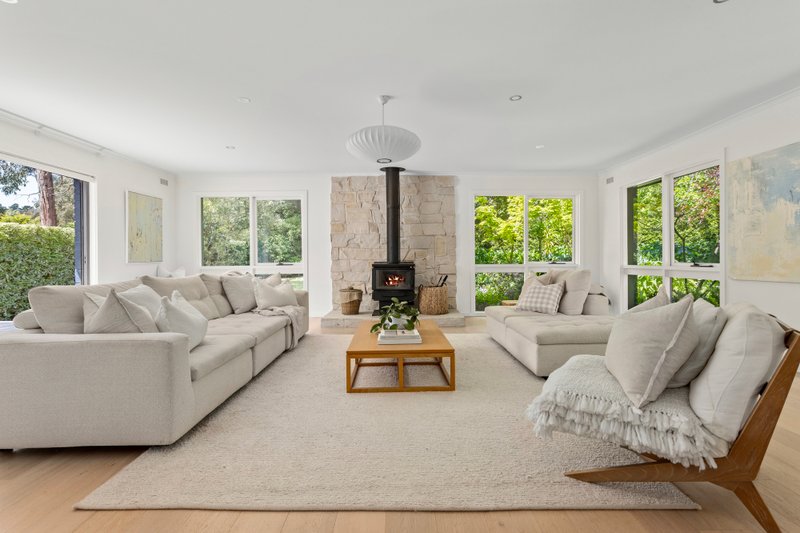
Deeply set back behind a boundary of established greenery, the home opens to a layout that brings everyone together across a fireside living space with a bay window, and open dining area. Anchoring this central domain, the kitchen frames a striking culinary statement, where a generous feature island meets custom cabinetry, a freestanding Smeg dual-fuel cooker, an integrated Asko dishwasher, and an imported Shaws farm-style sink.
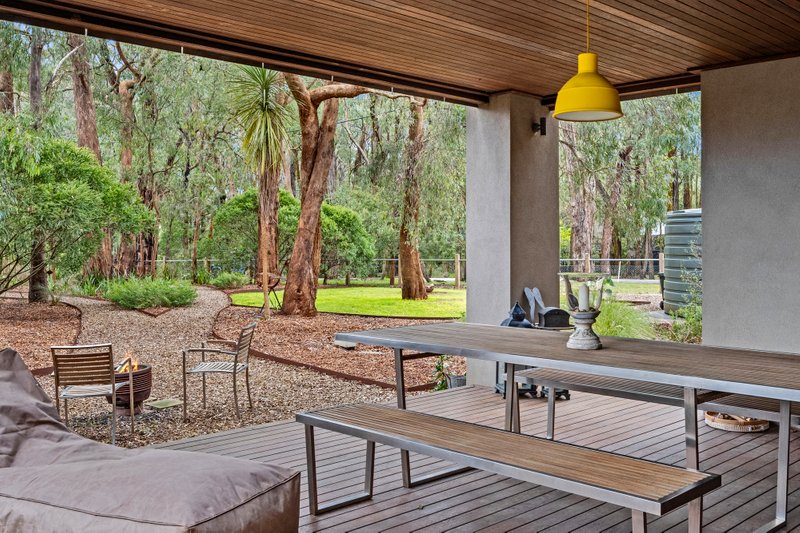
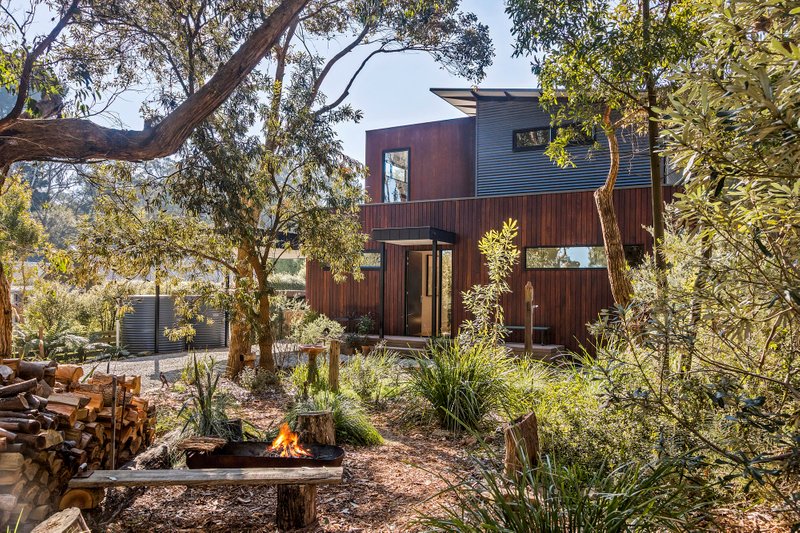
Glass doors provide effortless flow in all directions, linking the main living areas to a north-facing alfresco deck and a deeply peaceful garden retreat. Stitched together with red brick pathways and original shedding, the outdoor footprint opens further to a private side enclave featuring a dedicated fire-pit area and a gorgeous space for true open-air entertaining.
Presenting a three-bedroom, two-bathroom accommodation configuration, the home delivers functional modern design paired with comprehensive features, including ducted heating, ceiling fans, custom window treatments, a mudroom entry, ample water storage, and practical off-street parking. Situated doors from Red Hill Peony Estate and a quick dash from Red Hill Primary School, this charming 1,426sqm (approx) parcel sits central to the region’s best wineries, mountain bike tracks, and epicurean hubs.
Disclaimer: Whilst every care has been taken in preparing the above information, it is to be used as a guide only. Please refer to the appropriate legal documentation to complete your due diligence.
All land sizes, room dimensions, and floor plans provided are approximates only. Buxton does not accept any liability or responsibility for errors or discrepancies in any plans, rendering, or drawings used in the marketing material to describe the land and/or the property and/or any of its listed features. Prospective purchasers are advised to independently verify all room dimensions for accuracy.