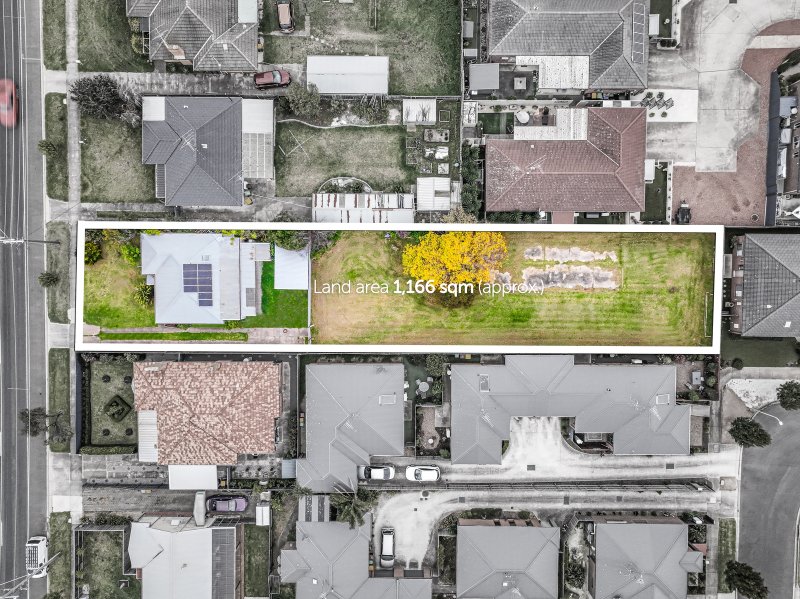
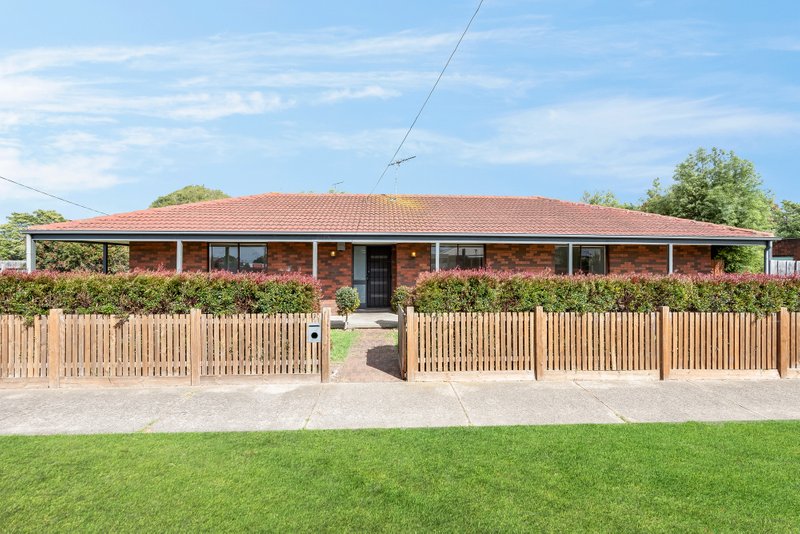
Elegantly updated, this immaculately presented home is set to impress, offering stylish living with generous outdoor space to enjoy on the 541m² (approx.) north-facing allotment. Ready to enjoy now, with future potential to extend (STCA) and allow the home to grow with you, this property represents exceptional value in a central location. Just a short stroll from local shops and eateries, Geelong East Primary, the Gordon East Geelong campus, local reserves and sporting grounds, the location offers a family friendly community atmosphere. Only six minutes (approx.) from the CBD, hospital precinct and Waterfront, this address delivers outstanding convenience with easy access to key amenities and lifestyle attractions.
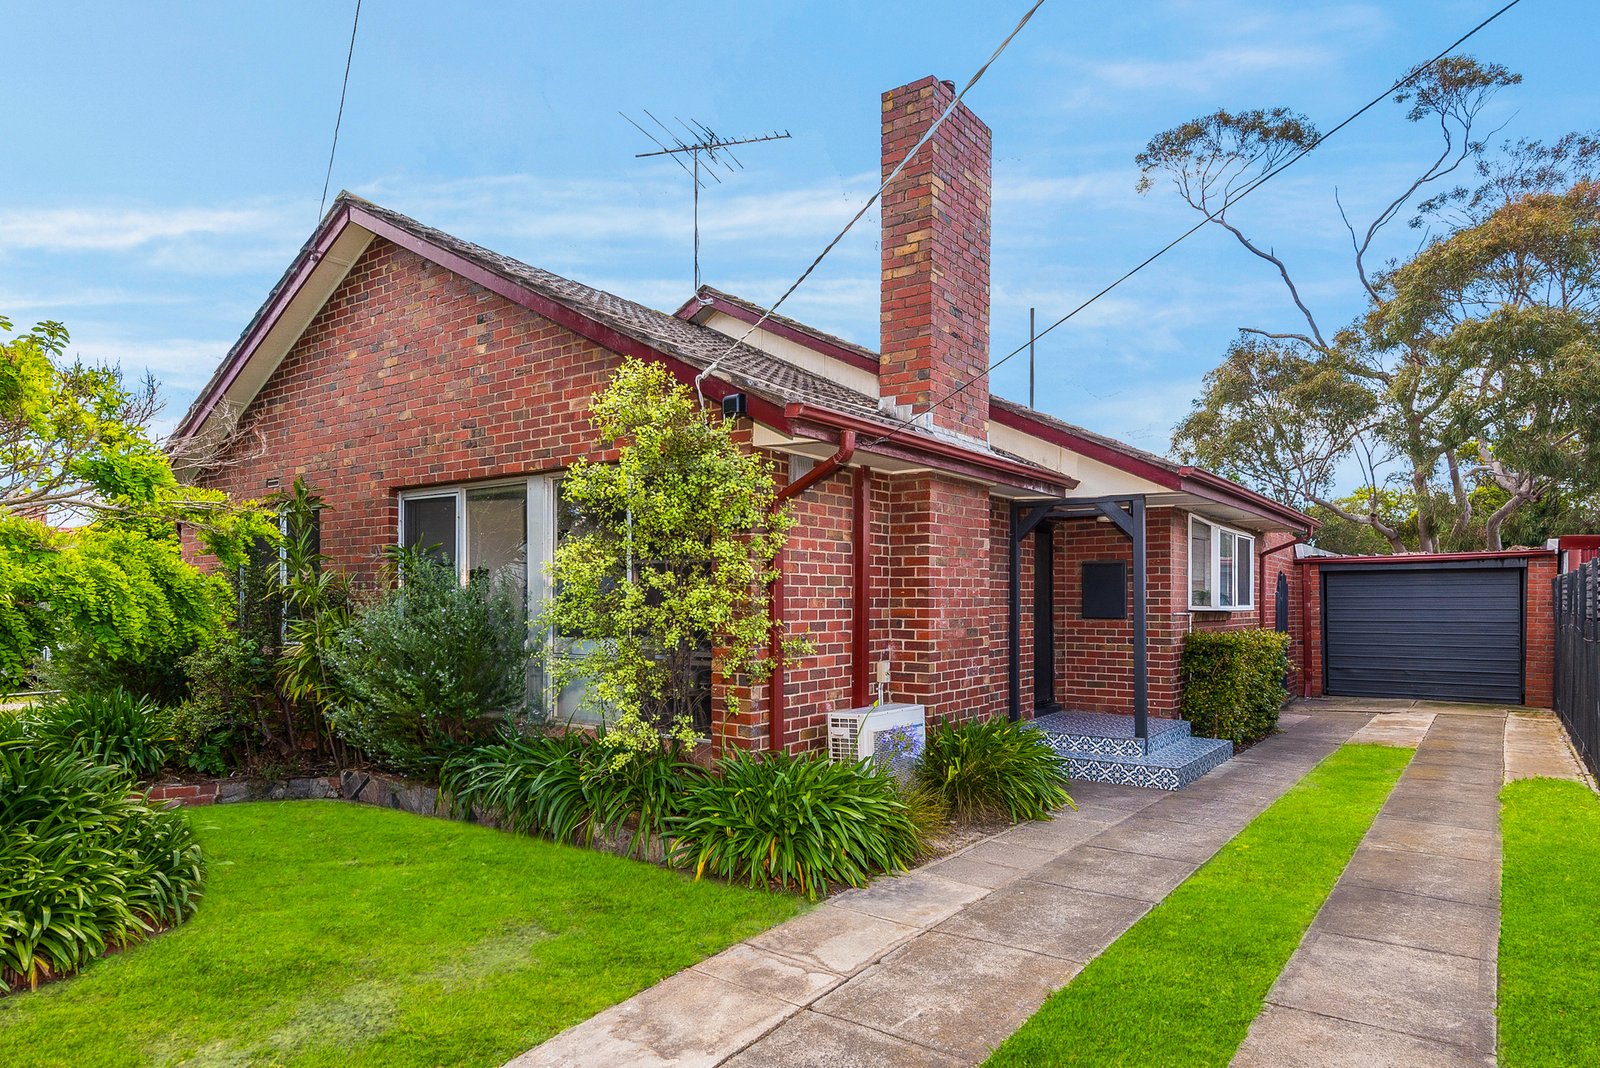
Nestled amongst lush established gardens, the red brick façade is classic in appeal. Entry into a stylish living area showcases light neutral interiors, an original brick mantel and fireplace, polished timber floors and large windows framing a tranquil garden outlook. The open plan layout flows through to the dining area and a well-appointed kitchen featuring modern cabinetry, a 600mm oven and cooktop, dishwasher, and excellent storage. Positioned for easy access to the rear alfresco, the design allows for effortless entertaining indoors and out.
The main bedroom features modern bedside pendants and generous built-in robes, while two additional bedrooms also include built-in robes. The stunning family bathroom is finished in floor-to-ceiling tiles, with programmable underfloor heating, a contemporary shower over bath, stone-topped timber vanity, elegant Champagne Gold Meir tapware, sleek ceiling heating/exhaust fan unit and a separately zoned wc.
Equipped for functionality, further features include split system heating and cooling, ceilings fans and block out blinds in the living and all bedrooms, and an as new updated laundry with an additional wc.
Outside, the paved undercover alfresco allows ample space for dining and lounging in a private and sheltered setting. The large north facing block provides ample space for the kids or pets to play in a secure setting, with established trees creating a shady environment, and a firepit area at the rear offers an alternative space to entertain around the fire. The long driveway and oversized single garage provide excellent off-street parking, along with workshop and storage space.
Combining classic charm, stylish modern updates and exciting future potential, this beautifully presented home offers an exceptional opportunity for families, first home buyers and investors alike to secure a move-in ready property in a well-connected city fringe location.
All land sizes, room dimensions, and floor plans provided are approximates only. Buxton does not accept any liability or responsibility for errors or discrepancies in any plans, rendering, or drawings used in the marketing material to describe the land and/or the property and/or any of its listed features. Prospective purchasers are advised to independently verify all room dimensions for accuracy.