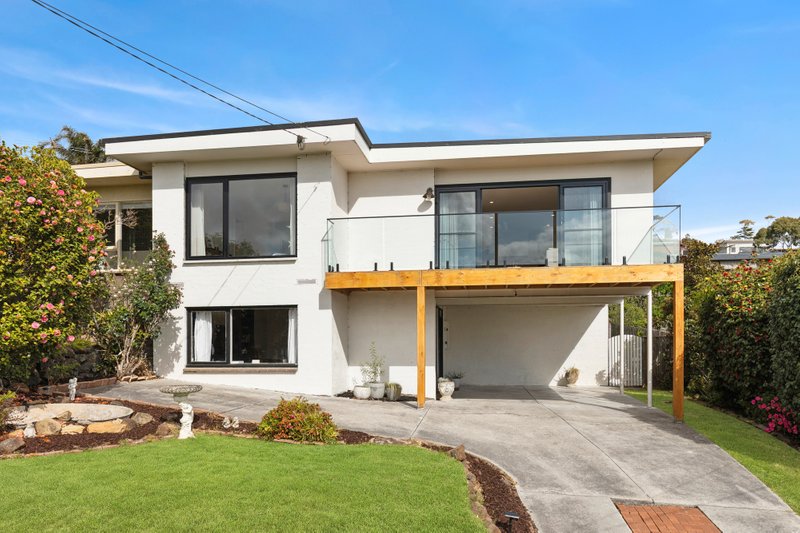
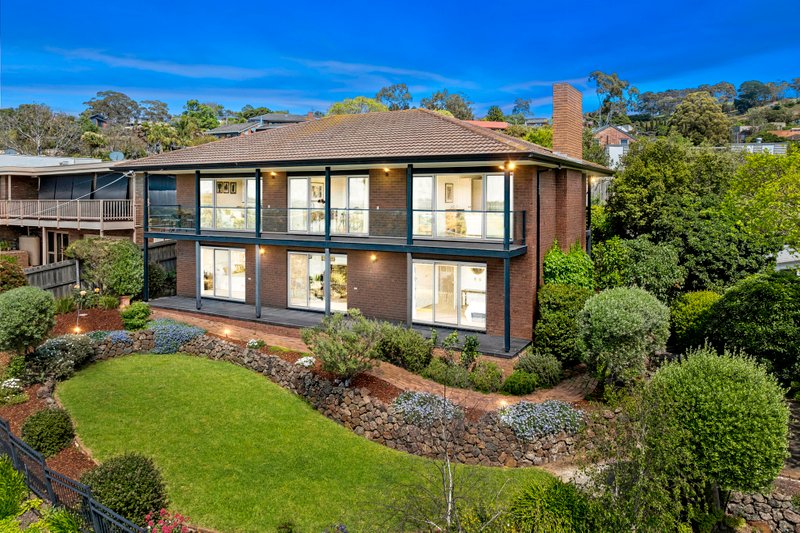
Designed to optimise its elevated position, featuring light-filled interiors set against panoramic views, this tastefully updated family home delivers riverside living at its finest. Freshly painted and newly carpeted, it’s immaculately presented throughout, ready for its new owners to simply move in and enjoy. Superbly situated a short stroll from the Barwon River and within walking distance of vibrant Highton Village, all the best attractions of Highton are just moments from your door. Offering easy access to a selection of quality primary and secondary schools, Deakin University, the Ring Road, and just 10 minutes (approx.) from the CBD, enjoy a tranquil riverside atmosphere with exceptional convenience for an effortless family lifestyle.
Beautifully presented established gardens and a high fence create a private and secluded setting. Entry to the home via a spacious courtyard offers a picturesque space to pause and take in the incredible views across the river to the city skyline. Inside, the impressive entrance introduces bright interiors, modern flooring and statement pendant lighting centred above a striking staircase. Off the entry, a formal lounge and dining room offers a sophisticated space to retreat or entertain, with a spectacular outlook and direct access to the balcony. The adjoining open plan kitchen, meals and family room provides an inviting setting for everyday living against an ever-changing backdrop of stunning scenery by day and night. North-facing windows draw in warm natural light, while direct access to both the front courtyard and rear balcony creates an effortless indoor-outdoor flow. The elegant kitchen features modern benchtops, quality appliances including a 600mm oven, electric cooktop, and dishwasher, centrally positioned for easy entertaining. The spacious undercover balcony provides the perfect spot for relaxing or dining alfresco while taking in the magnificent surrounds.
A beautiful floating staircase leads down to the bedroom zone. The main suite features direct access to the rear patio, generous built-in robes and a tastefully presented ensuite with an oversized shower. Three further bedrooms include built-in robes, one with a built-in desk, all serviced by a bright main bathroom and separate powder room. Extensive storage provisions on this level add fantastic practicality for family living.
Additional features include a separate study providing a quiet space to work from home, split-system heating and cooling, an additional powder room, a well-appointed laundry with storage, and coat storage in the entry.
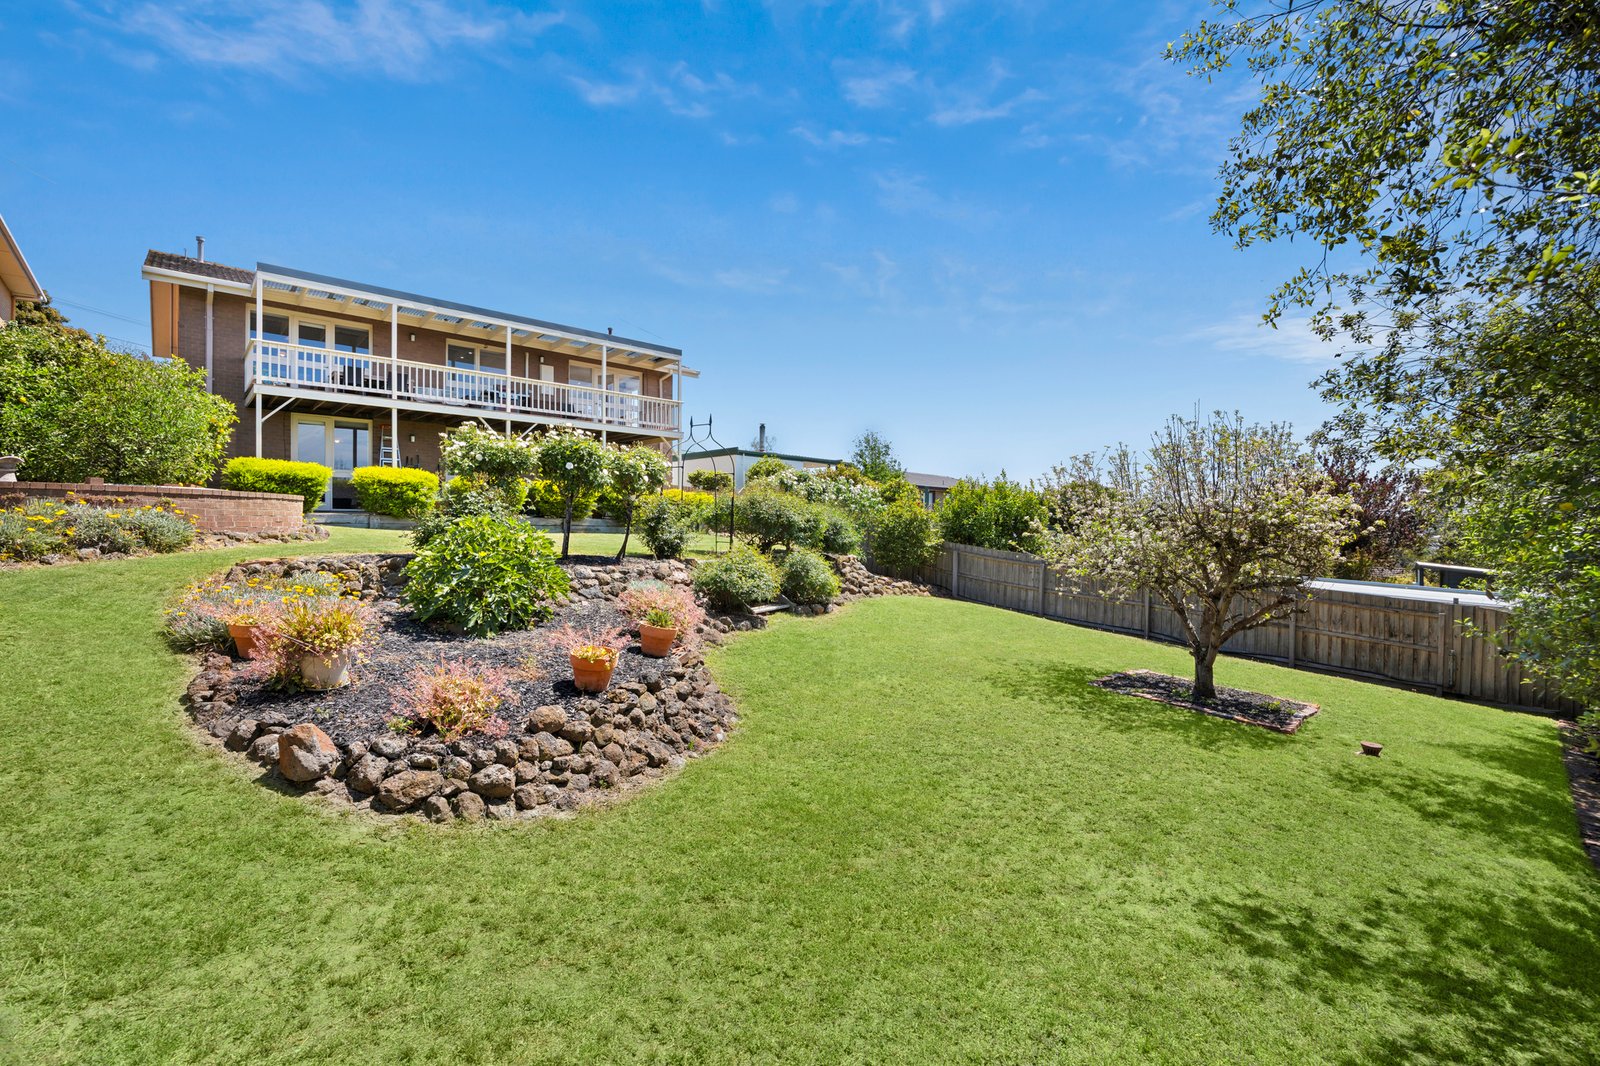
Outside, the huge backyard features beautifully maintained established gardens, providing an enchanting setting to relax in the sun, with plenty of space for the kids to play. The double garage includes direct internal entry, with driveway space for extra off-street parking.
Lovingly maintained and updated by its owners for 30 years, this home is now ready for its next chapter. Don’t miss your chance to secure a beautiful family home and substantial landholding in this tightly held pocket of Old Highton.
All land sizes, room dimensions, and floor plans provided are approximates only. Buxton does not accept any liability or responsibility for errors or discrepancies in any plans, rendering, or drawings used in the marketing material to describe the land and/or the property and/or any of its listed features. Prospective purchasers are advised to independently verify all room dimensions for accuracy.