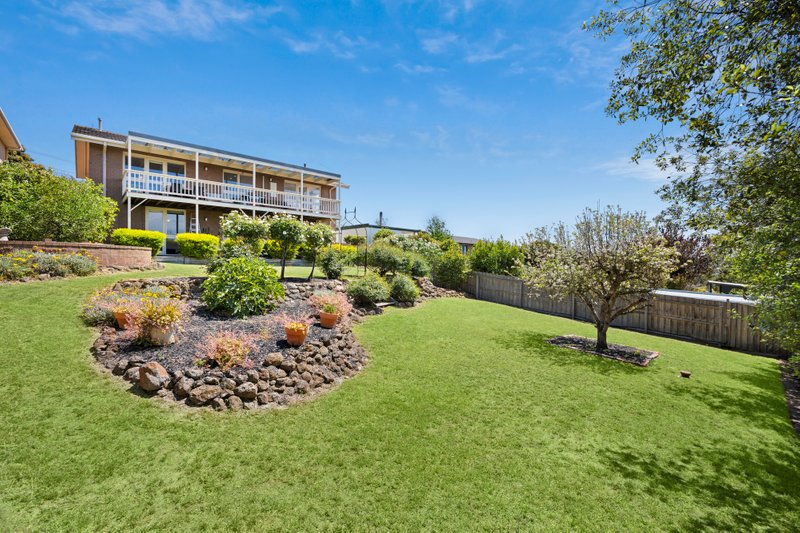
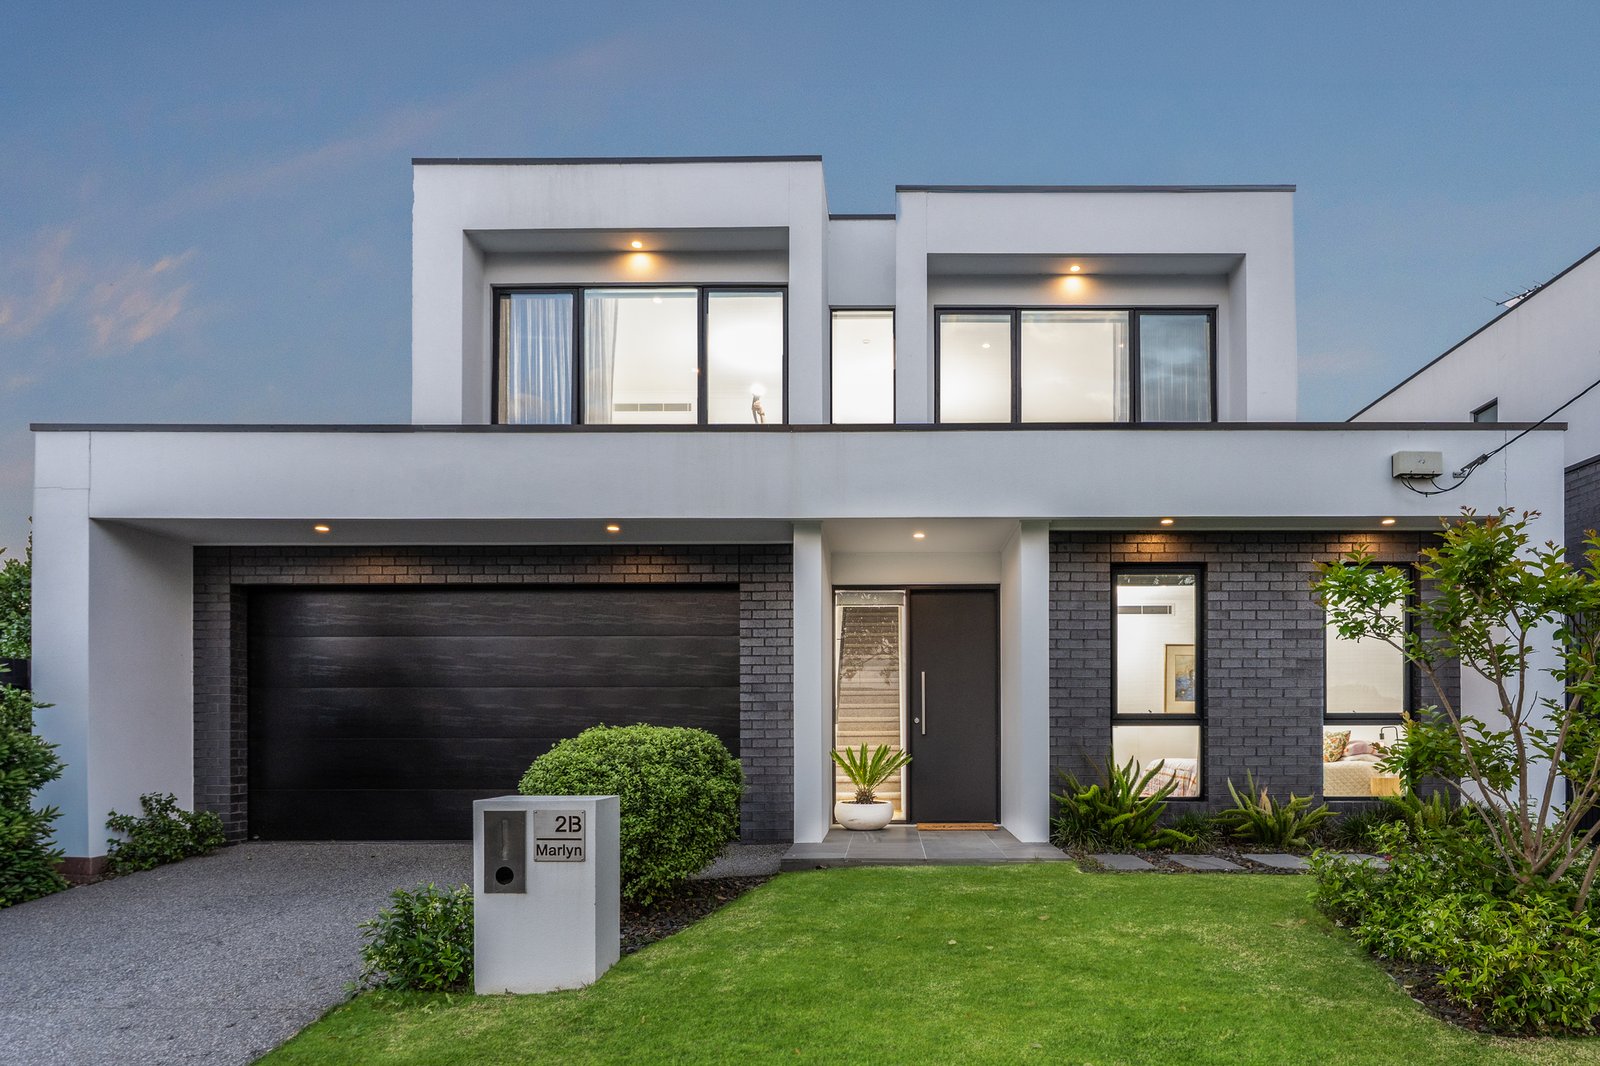
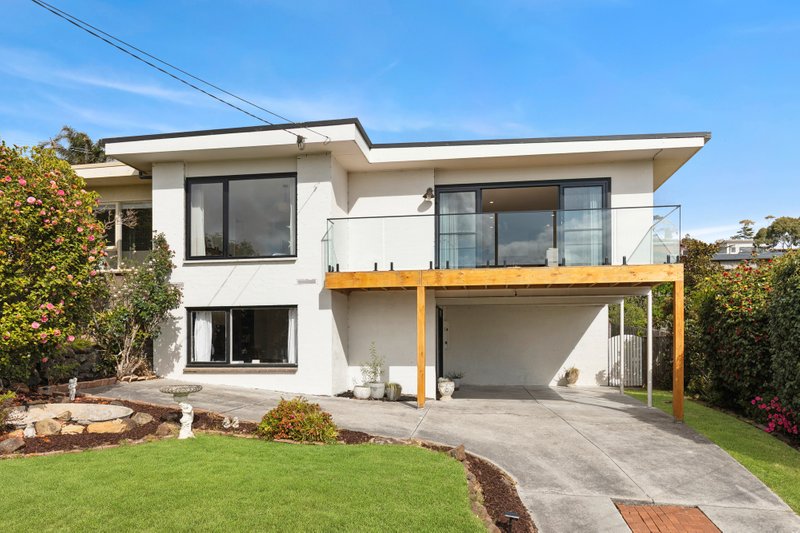
Showcasing modern design, quality finishes and a thoughtful floorplan, this impressive own-title, street-facing home offers an ideal balance of style, space and low-maintenance living. From the soaring nine-foot ceilings to the solid timber floors and plush wool carpets, quality is evident throughout, creating a home that is both welcoming and beautifully finished.
An abundance of natural light fills the spacious open-plan living and dining area, where everyday comfort meets effortless entertaining. A gas log heater creates a warm and inviting atmosphere, while ducted heating and zoned refrigerated cooling throughout ensure year-round comfort. Large sliding doors extend the living space outdoors to a covered alfresco area, overlooking the private, fully fenced backyard with established gardens. Complete with an irrigation system, the outdoor space is easy to maintain and perfect for enjoying time with family and friends.
At the heart of the home, the well-appointed kitchen combines quality appliances with timeless finishes. Featuring premium Siemens appliances, an induction cooktop, expansive stone benchtops and a waterfall-edge island, the space is further complemented by a feature window splashback, modern lighting and a well-equipped butler's pantry.
The ground floor is also home to the spacious main bedroom, complete with a walk-in robe and luxurious ensuite, while a separate laundry, powder room and double garage with internal access add further convenience. Upstairs, two additional bedrooms are serviced by the central family bathroom, with a generous retreat and built-in study nook providing valuable extra space for relaxing, working or studying. Plenty of storage throughout the home further adds to its everyday practicality.
Taking full advantage of its position, the home enjoys views across the Barwon River while offering easy access to some of the area's best amenities. Just moments from the Geelong CBD, Epworth Geelong, Deakin University's Waurn Ponds campus. Also within walking distance to local schools, parklands, riverside walking trails and Highton shopping precinct, this is an outstanding opportunity to enjoy quality living in a highly convenient location.
All land sizes, room dimensions, and floor plans provided are approximates only. Buxton does not accept any liability or responsibility for errors or discrepancies in any plans, rendering, or drawings used in the marketing material to describe the land and/or the property and/or any of its listed features. Prospective purchasers are advised to independently verify all room dimensions for accuracy.