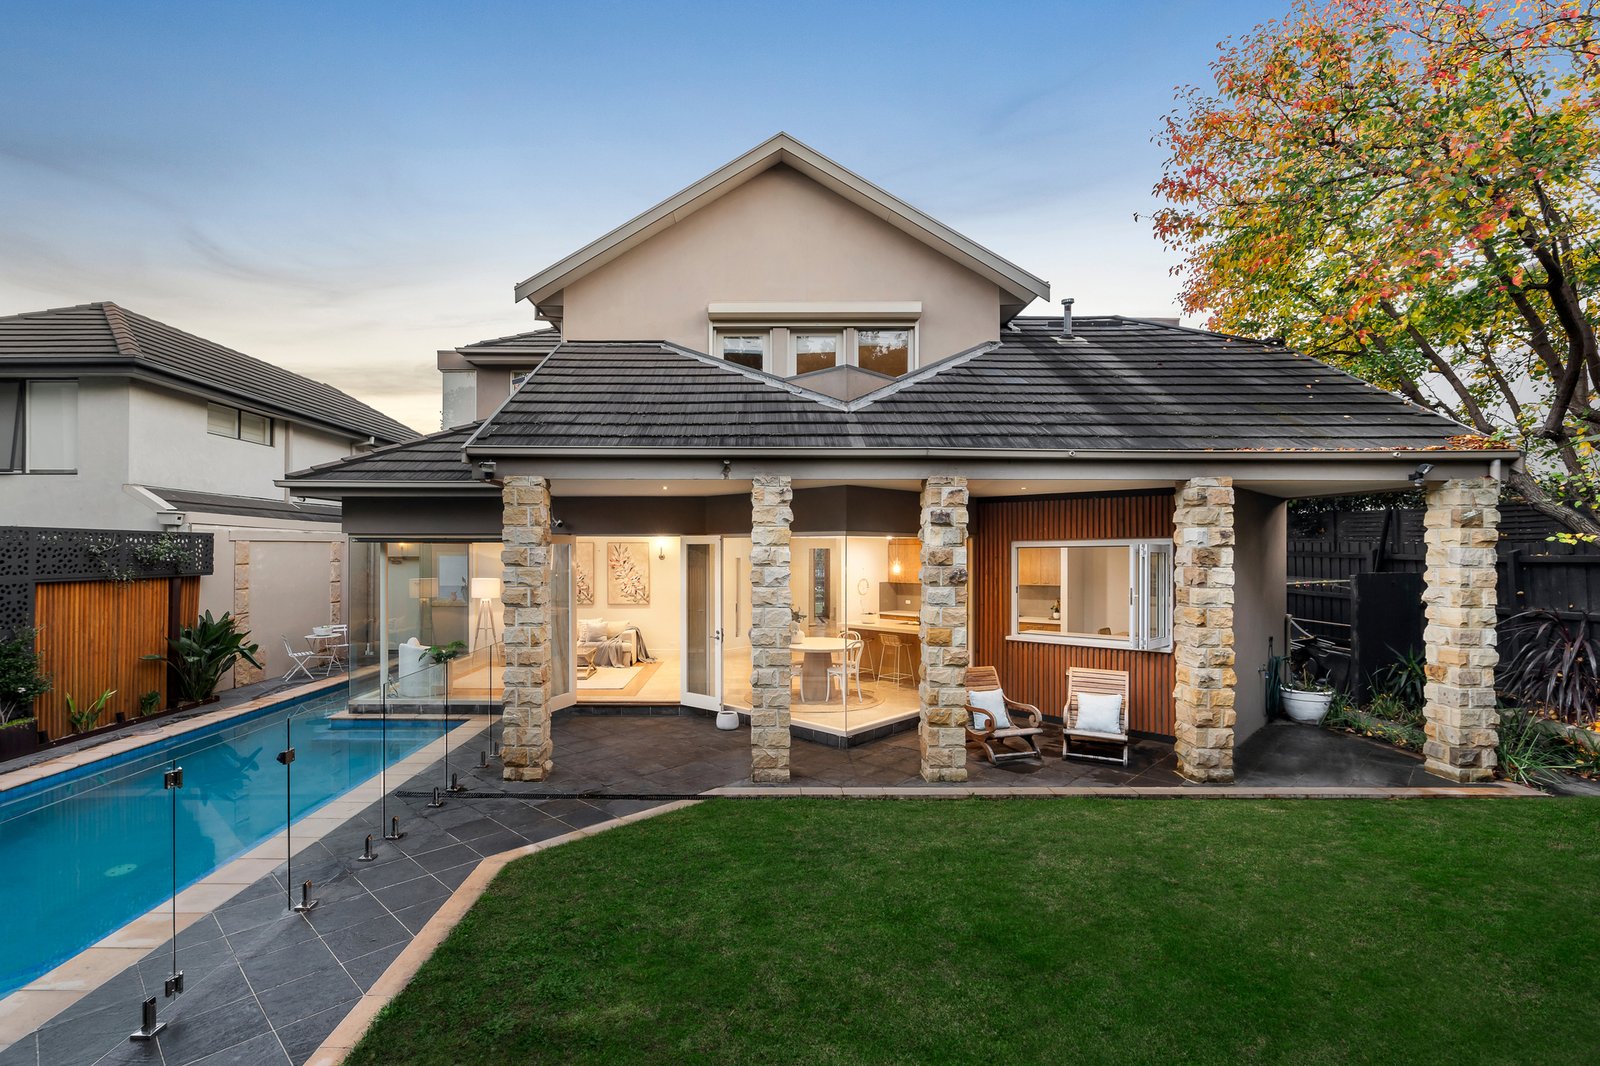
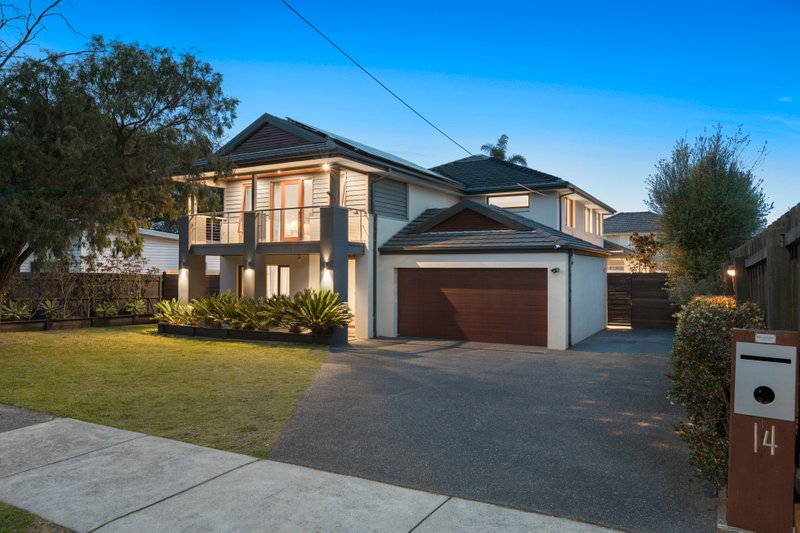
Elevated with a refined emphasis on family excellence, this prestigious home showcases a stunning fusion of elegant grandeur, contemporary luxury and sublime alfresco entertaining. Meticulously crafted, the majestic Tasmanian sandstone façade reflects the generous proportions, harmonious design and superior quality that define this sophisticated beachside residence.
Nestled amidst mature landscaped gardens leading to a sunlit northern oasis, this distinguished home offers up to five bedrooms and three bathrooms, balancing lavish space with exceptional family functionality. Beyond the soaring double-height entry, exquisite Middle Eastern limestone floors flow past the formal lounge with gas open fireplace, elegant dining room, executive study/fifth bedroom and stylish bathroom, arriving at the magnificent family living zone.
Freshly painted throughout and complemented by new carpets and curtains, the home presents beautifully refreshed interiors while retaining its timeless elegance. Established greenery stretches beyond the living and dining areas, creating a lush and tranquil backdrop framed by extensive walls of glazing. French doors open to the secluded northern garden, complete with a meals terrace, solar-heated swimming pool, rolling lawns for children to play and a spectacular alfresco pavilion warmed by the summer sun or a roaring open fireplace. This is a private haven for year-round entertaining with family and friends.
The extended, modernised gourmet kitchen is beautifully appointed with premium stone benchtops, Tasmanian Myrtle cabinetry, an Ilve range cooker and Miele dishwasher. A substantial butler’s pantry enhances both storage and functionality, while bi-fold doors create a seamless connection to the garden, making entertaining effortless. Cleverly integrated wine storage beneath the staircase, a family-sized laundry, outdoor storeroom, ducted heating and cooling, Bose surround-sound system and security features further enhance the home’s outstanding liveability.
The grand staircase, illuminated by a spectacular glass ceiling dome, leads to two distinct accommodation wings on the first floor. Four bedrooms open to beautiful balconies, while two bedrooms feature new walk-in robes, adding contemporary comfort and practicality. The palatial parents’ domain boasts a walk-in dressing room and luxurious spa ensuite with twin vanity, while three additional bedrooms with built-in robes share a spacious family bathroom. A generous children’s retreat opens to a covered terrace nestled amongst the treetops.
Finished to a builder’s own exacting specifications, this exceptional residence offers extensive storage throughout and remote-controlled double garages. Perfectly positioned within the sought-after school zones of Beaumaris Secondary College and Mentone Girls’ Secondary College, this luxurious family haven is just 400 metres from the beach and Bay Trail. Banksia Reserve, Beaumaris Primary School, and an array of shopping, dining and transport options are also conveniently close by.
All land sizes, room dimensions, and floor plans provided are approximates only. Buxton does not accept any liability or responsibility for errors or discrepancies in any plans, rendering, or drawings used in the marketing material to describe the land and/or the property and/or any of its listed features. Prospective purchasers are advised to independently verify all room dimensions for accuracy.