Designed to optimise its elevated position and magnificent riverside surrounds, this timeless home delivers spacious family living set against a backdrop of breathtaking views. Offering multiple living zones and enchanting outdoor spaces on an 882m2 (approx.) allotment, it promises a lifestyle your family will love for years to come. Just steps from the Barwon River walking trails, within minutes of shopping and amenities at the North Valley Road strip and Highton Village, along with quality primary and secondary schools, enjoy riverside serenity with everyday convenience close at hand. Entering the market for the first time in 48 years, this is a rare opportunity to secure a tightly held Old Highton address in one of Geelong’s most coveted riverside enclaves.
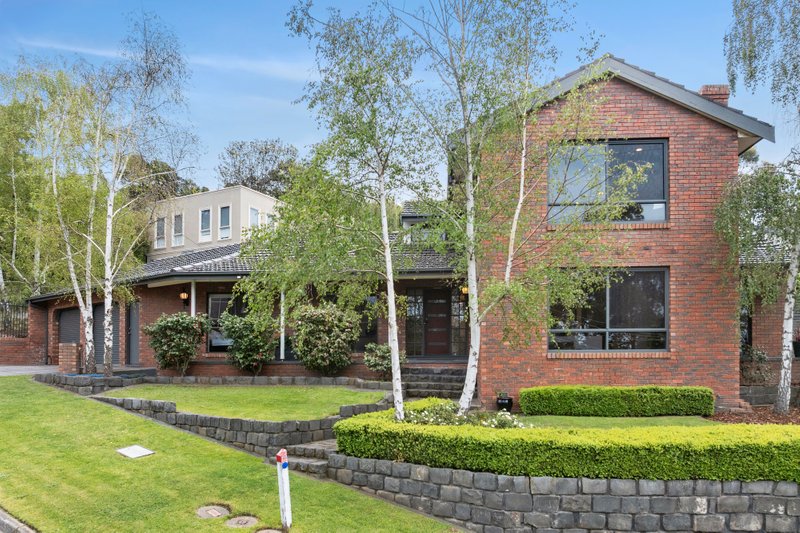
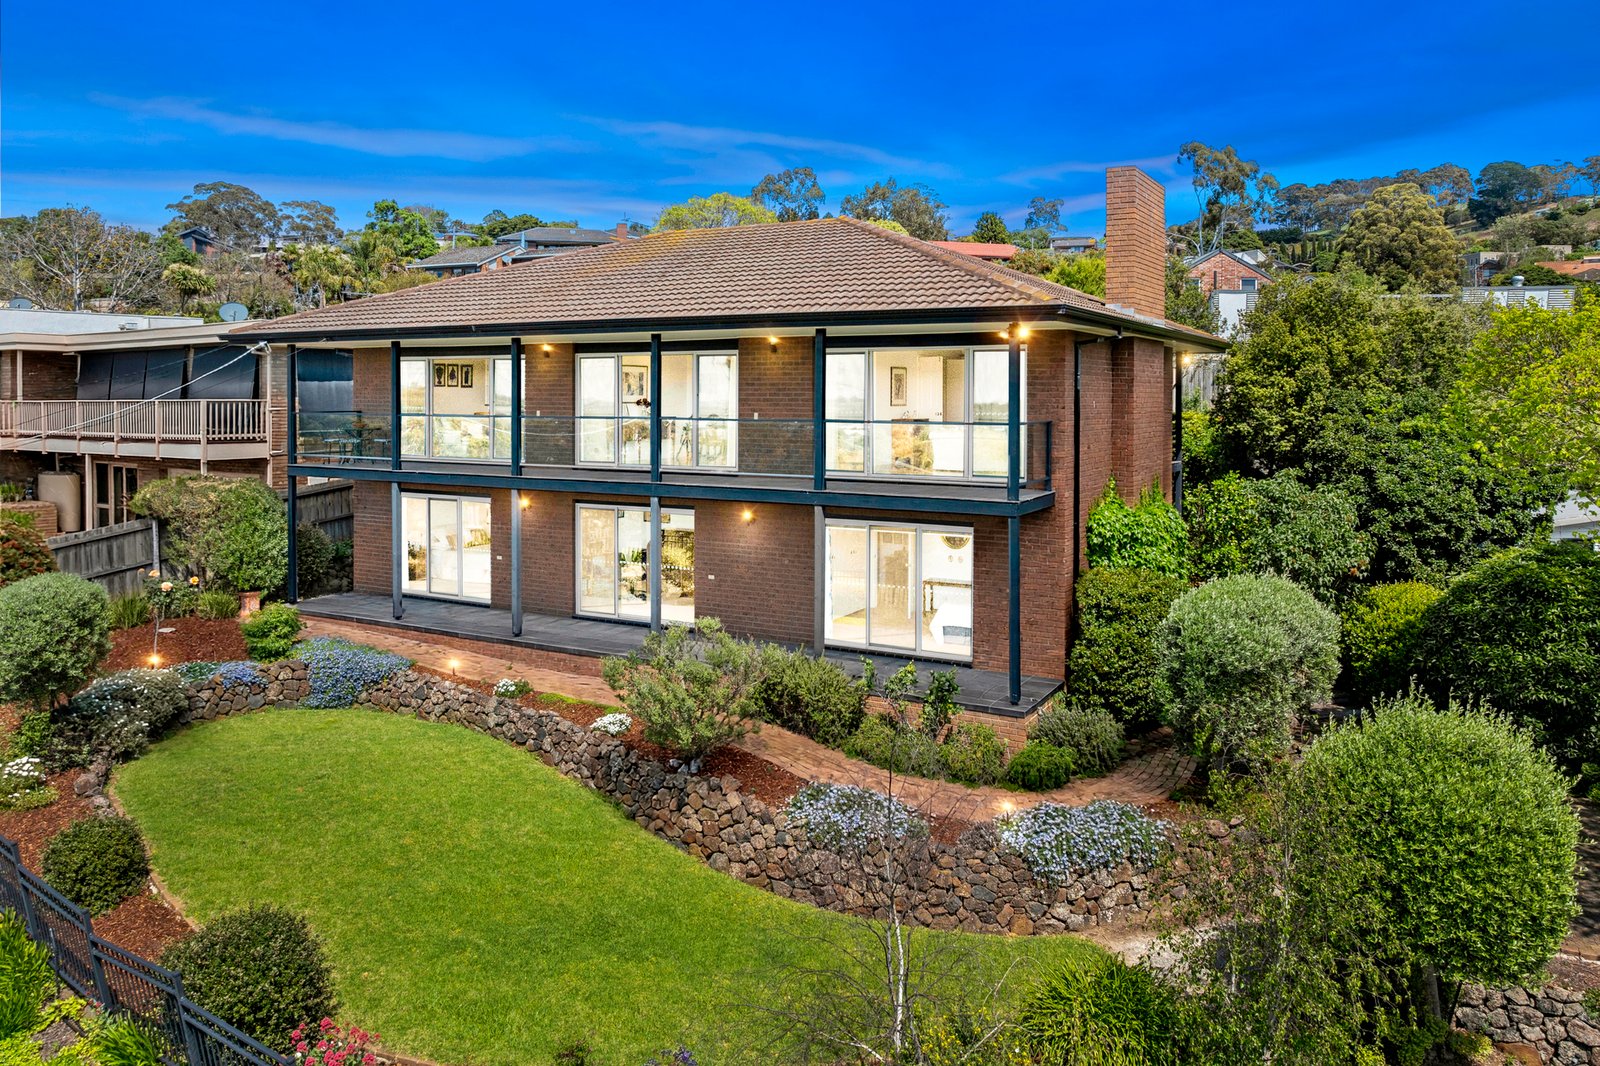
Perched amongst established gardens, the two-storey façade is grand in stature. The main entrance is accessed via Garrard Lane, while landscaped paths at the front of the home lead down to the river. A wide entry leads into the formal lounge and dining room, featuring polished timber floors, a fireplace for cosy ambience and glass sliders opening to the balcony, where spectacular views across the river create a stunning entertaining setting. The open plan kitchen, meals and family room enjoys equally impressive outlooks, providing a relaxed space for everyday living, also with direct balcony access. The elegant kitchen features quality appliances including a 600mm wall oven, 900mm gas cooktop, rangehood, dishwasher, classic subway tile splashback, generous storage and ample bench space with a raised breakfast bar. A spacious third living area on this level provides a versatile space, perfect for a rumpus room, large home office, guest room or fifth bedroom, with convenient access to the upstairs bathroom.
Downstairs, the main bedroom enjoys a tranquil riverside vista, with direct access to the front patio, dual built-in robes, and an ensuite with corner spa bath, frameless glass shower, and double vanity. Three additional bedrooms include built-in robes, one with a built-in desk, all serviced by an updated family bathroom finished in floor-to-ceiling tiles, with a luxurious bath, separate shower and modern vanity.
Equipped for comfort and functionality, additional features include hydronic heating downstairs, evaporative cooling, split-system heating and cooling, solar panels for improved energy efficiency, and a well-appointed laundry with generous storage.
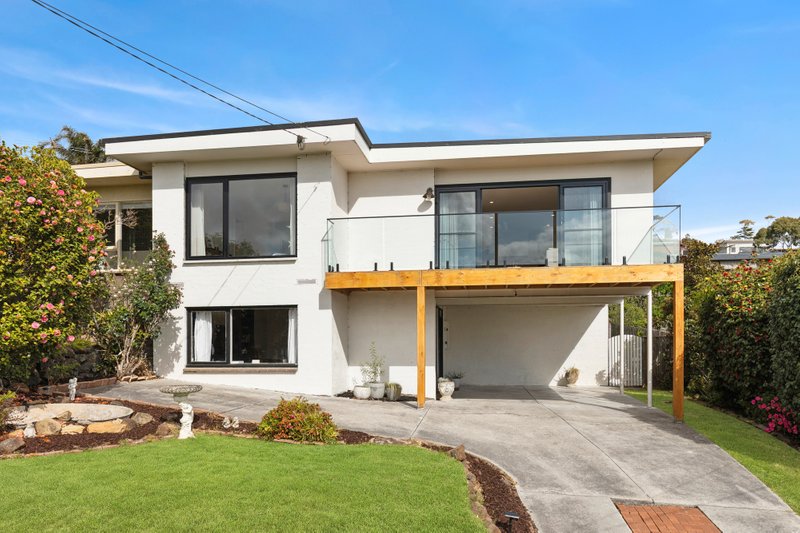
Outside, extensive landscaping and paved areas provide lush spaces for relaxing or entertaining, with established gardens and mature trees creating a tranquil environment. The double carport is well positioned for undercover access to the home, while driveway space allows for extra off-street parking.
Lovingly maintained by the same family for almost five decades, this remarkable home presents a unique opportunity to embrace the tranquillity, beauty and convenience of one of Old Highton's most prestigious riverside addresses.
All land sizes, room dimensions, and floor plans provided are approximates only. Buxton does not accept any liability or responsibility for errors or discrepancies in any plans, rendering, or drawings used in the marketing material to describe the land and/or the property and/or any of its listed features. Prospective purchasers are advised to independently verify all room dimensions for accuracy.