Stylish Single-Level Living in a Convenient Malvern East Setting
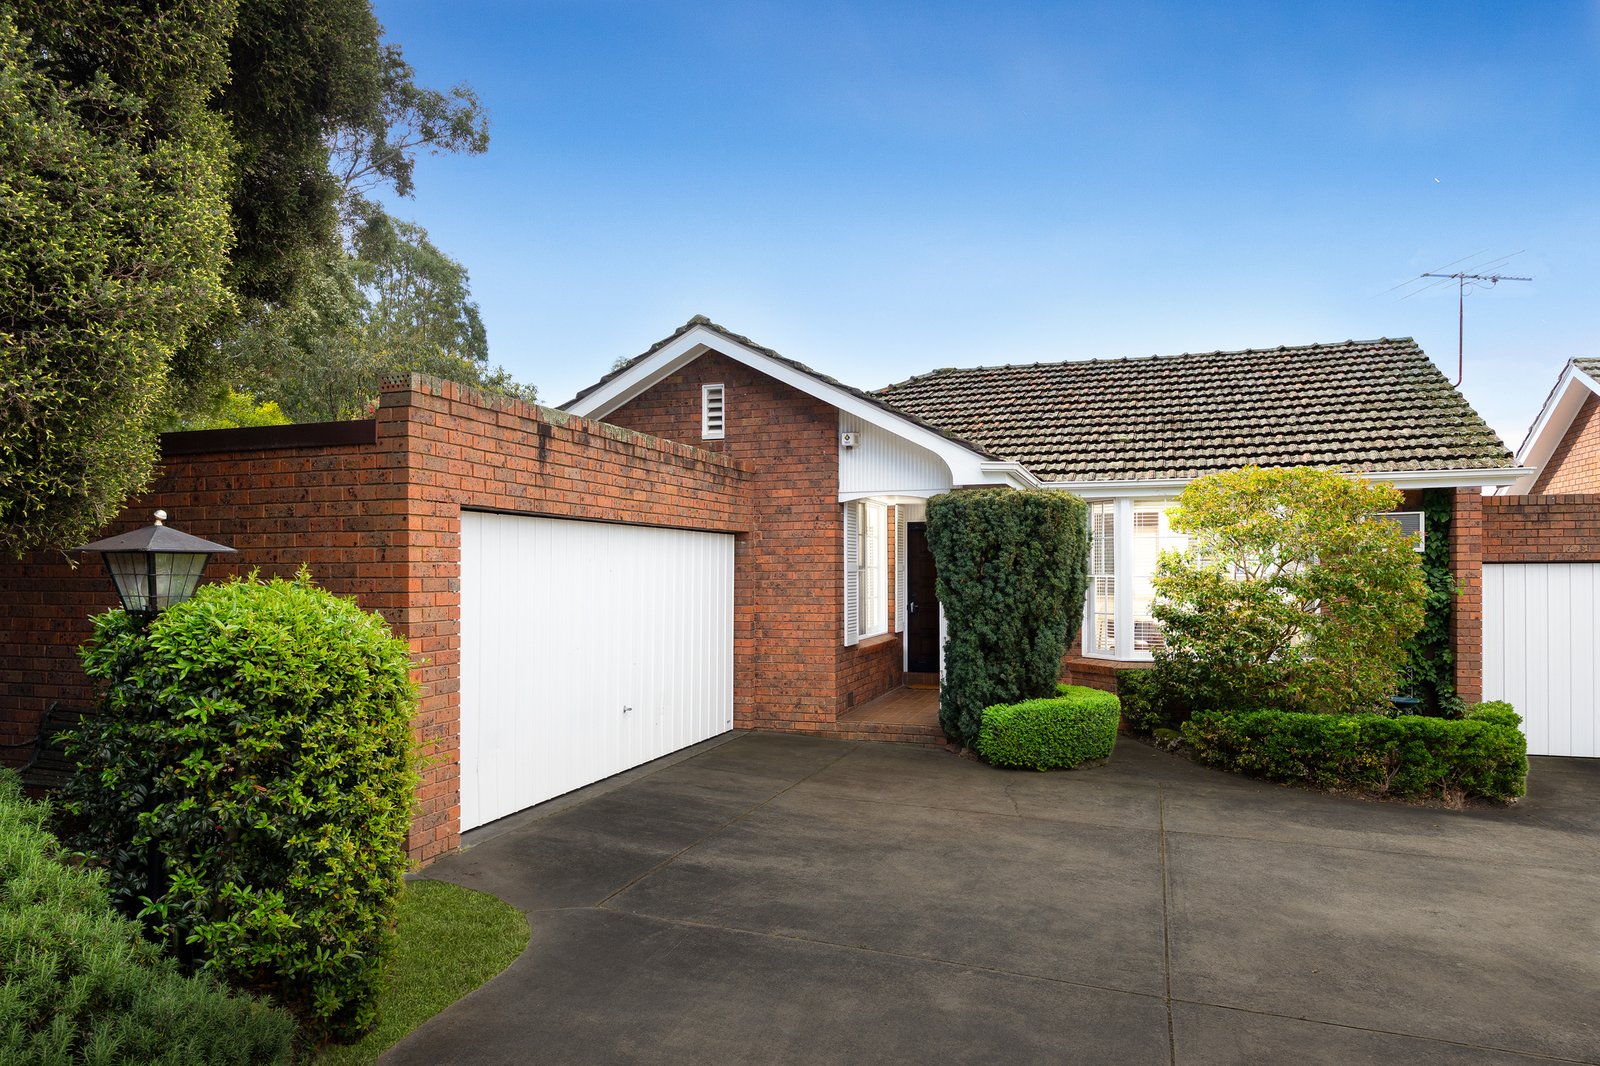
Offering space, comfort and outstanding everyday convenience, this appealing three-bedroom villa presents an excellent opportunity for first-home buyers, downsizers and investors seeking a low-maintenance lifestyle in a sought-after Malvern East location.
Welcomed by polished timber floors and a light-filled interior, the home reveals a spacious living room enhanced by a generous bay window, creating a warm and inviting space to relax. The adjoining dining area connects seamlessly with the well-appointed kitchen, featuring ample cabinetry, generous bench space and practical functionality for everyday cooking and entertaining.
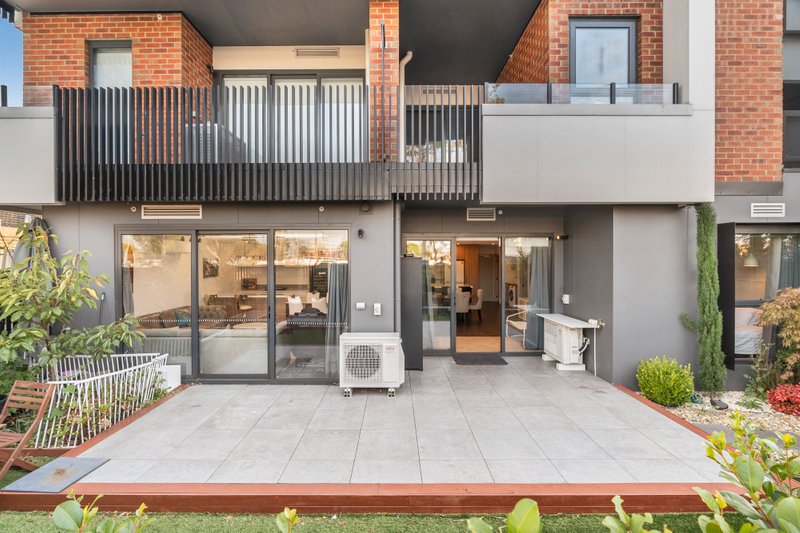
Three well-proportioned bedrooms provide comfortable accommodation, complemented by a central bathroom and a separate laundry with additional storage. The home's single-level layout offers easy living, while the established gardens and private paved courtyard provide an inviting outdoor setting for entertaining, enjoying a morning coffee or simply unwinding in the sunshine.
Adding further appeal is a substantial double garage, offering secure parking and valuable storage rarely found in villa-style accommodation.
The location is another standout, with Phoenix Park, Malvern Valley Golf Course, Malvern Valley Primary School and the Stonnington Sports Centre all within easy reach. Chadstone Shopping Centre and Holmesglen are also conveniently close, while nearby transport links provide easy access to surrounding amenities.
Combining three-bedroom accommodation, generous living spaces and exceptional convenience, this inviting villa represents an outstanding opportunity to secure a comfortable home in a well-connected Malvern East neighbourhood.
*Please Note* Buxton Real Estate may refuse to provide further information about the property should you prefer not to disclose your Full Contact Details including Phone Number. Photo id required upon entering the property.
All land sizes, room dimensions, and floor plans provided are approximates only. Buxton does not accept any liability or responsibility for errors or discrepancies in any plans, rendering, or drawings used in the marketing material to describe the land and/or the property and/or any of its listed features. Prospective purchasers are advised to independently verify all room dimensions for accuracy.