Contemporary Family Living in a Connected Ashburton Pocket
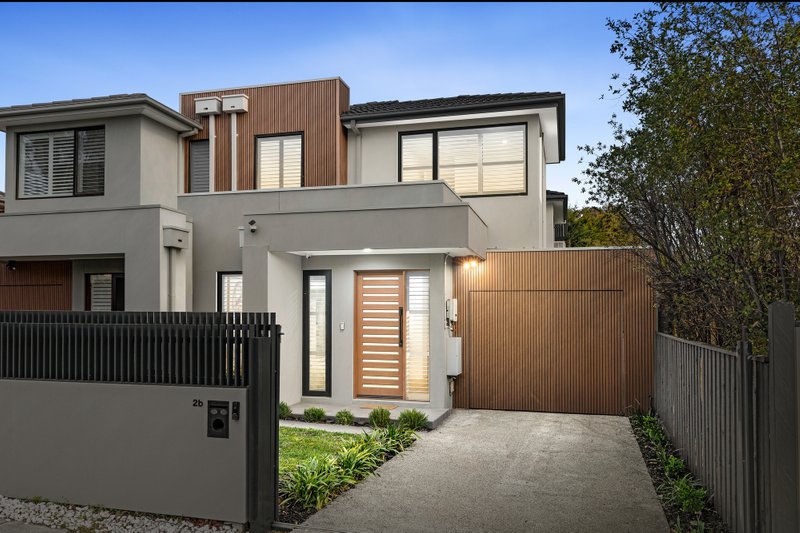
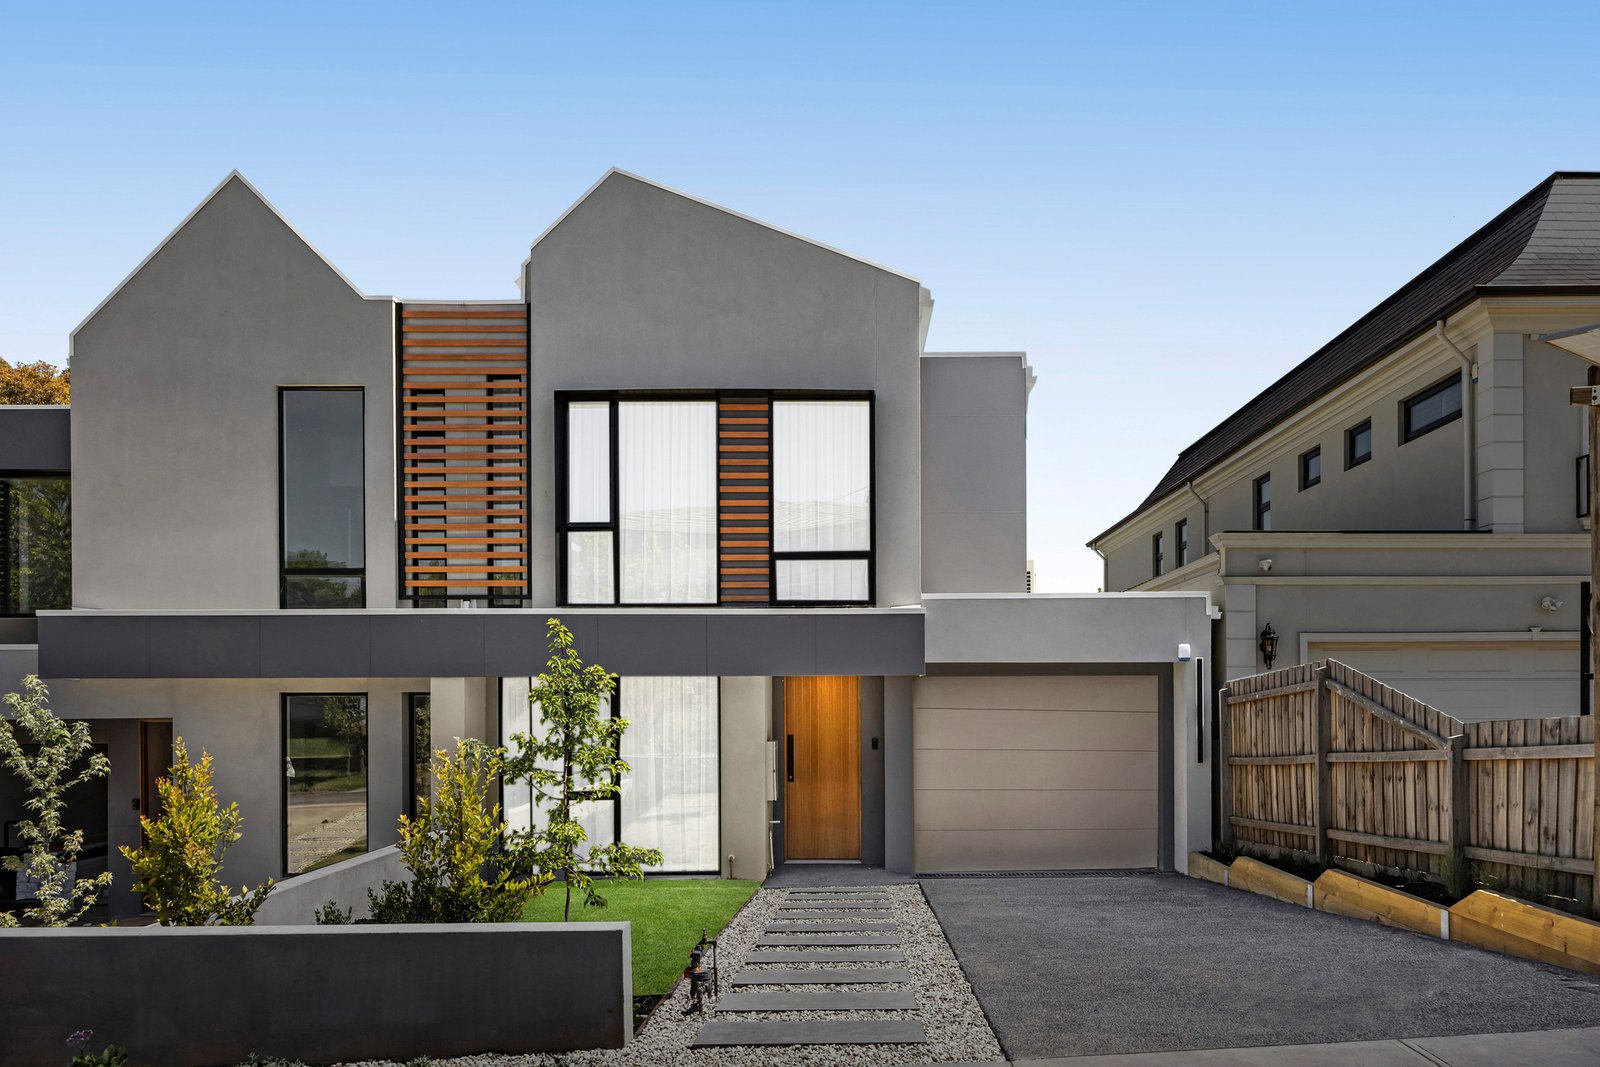
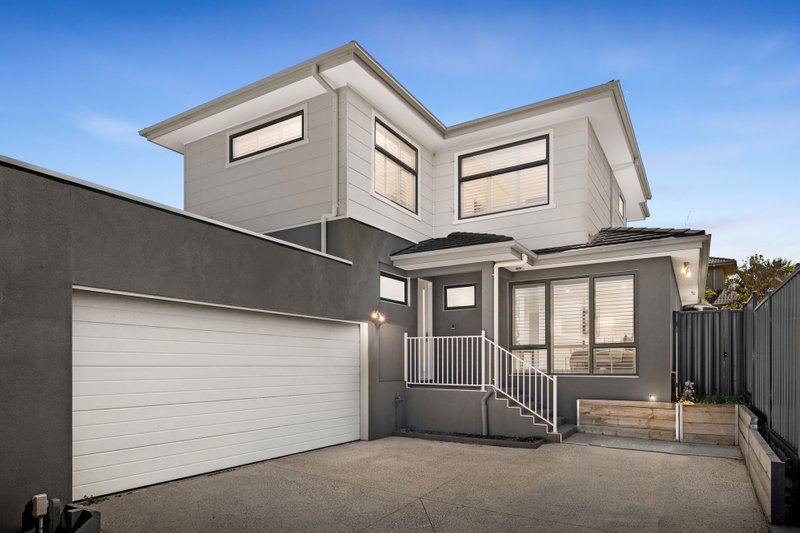
Beyond the striking facade, this newly built four-bedroom townhouse delivers bold, contemporary design elements that come together effortlessly. Set within a court in one of the suburb’s best-connected pockets, it is close to parks, schools, transport, shopping and everyday conveniences.
Pale-toned floors and plenty of natural light run through the ground floor, where a formal living room built around a fireplace offers a quiet retreat away from the open-plan heart of the home. Here, the kitchen makes a statement with a waterfall-edge island, matching splashback, sleek two-tone cabinetry and a butler’s pantry, flowing into the dining and family zones. Sliding doors open to a rear deck and a covered side deck, both made for entertaining, with a private, easy-care backyard beyond. A ground-floor bedroom with a walk-in robe and ensuite suits guests or extended family, while a powder room, laundry and garage complete the level.
Upstairs, a central retreat with a study zone gives the family a flexible second living space. The main bedroom has two walk-in robes and an ensuite with a freestanding bath, twin basins and floor-to-ceiling tiling. Two more bedrooms each have their own walk-in robe and share a family bathroom and a separate powder room.
Ashburton Village’s shopping strip and café culture are close at hand, and Chadstone Shopping Centre is within easy reach. Alamein and Holmesglen stations make the city commute easy, while Markham Reserve, Warner Reserve, Ashburton Pool and Recreation Centre and the Gardiners Creek parklands offer plenty of outdoor options. Zoned for Ashburton Primary School and Ashwood High School, this is connected family living at its best.
*Please Note* Buxton Real Estate may refuse to provide further information about the property should you prefer not to disclose your Full Contact Details including Phone Number. Photo id required upon entering the property.
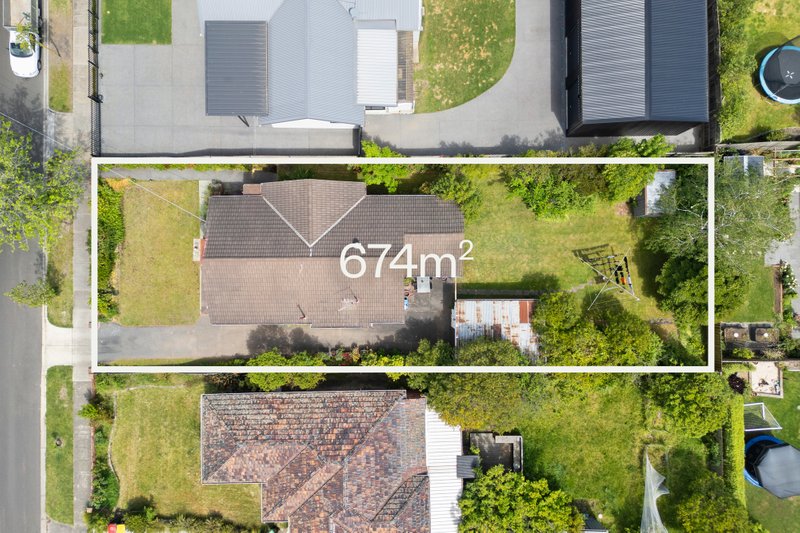
All land sizes, room dimensions, and floor plans provided are approximates only. Buxton does not accept any liability or responsibility for errors or discrepancies in any plans, rendering, or drawings used in the marketing material to describe the land and/or the property and/or any of its listed features. Prospective purchasers are advised to independently verify all room dimensions for accuracy.