Family-Sized, Panorama View & Centre-Stage
Expressions of Interest Closing 5:00pm Thursday 19th of November
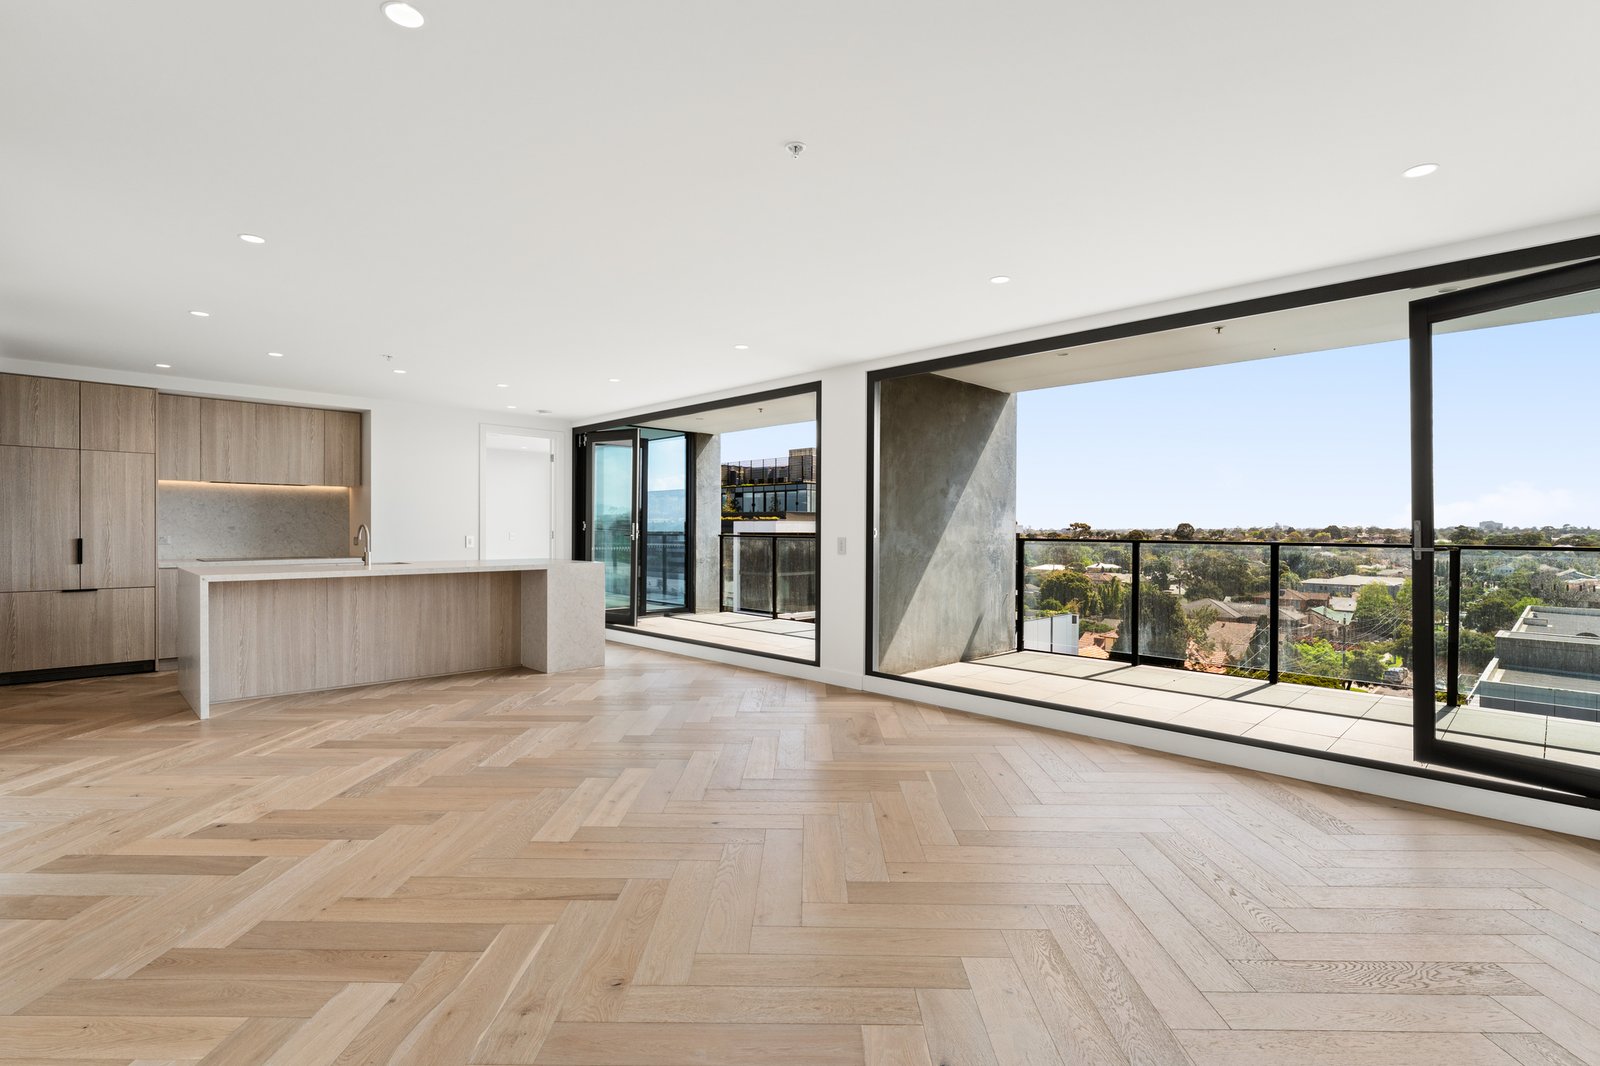
A rare sub-penthouse opportunity in an exceptional luxury group, this spectacular four bedroom, 2.5 bathroom residence unfolds beyond a welcoming entry lobby with uncompromising family-sized living offering vast 270° views, two balconies and high-security basement garaging for three cars. Designed for a lock-and-leave family life with a full-depth master-domain encompassing two walk-in robes and dual-vanity ensuite, the floorplan cleverly zones secondary bedrooms in a separate wing – any one easily sized to double as a second living zone.
Expansively entertaining with two sets of bi-folds opening to two separate balconies and a wall of streamlined cabinetry enclosing an inviting gas-fireplace, this remarkable residence features a state-of-the-art kitchen with every conceivable Miele appliance (including espresso maker) plus an integrated Fisher and Paykel French door fridge and a clever butler's pantry area - complete with a second sink.
Curated in cutting-edge style with natural stone benchtops (including wrapping a massive dining-bench), limed herringbone Oak floors and velvety carpets, there are 5 Star fully tiled bathrooms, bespoke detail including a freestanding bath, concealed cistern WCs and practical luxuries including a bonus powder-room and full separate laundry.
Well secured by video intercom entry and security lift to three-car basement garaging, views go above and beyond too with a distant bay horizon, a sparkling city skyline and a full Dandenongs’ panorama all in sight. With hospitality, specialist shopping and more at the door, this centre-stage sub-penthouse has lifestyle in sight too – with an easy commute to the city and Monash University from the station just 400m away, and Brighton’s private schools, cafe society and beaches within minutes.
All land sizes, room dimensions, and floor plans provided are approximates only. Buxton does not accept any liability or responsibility for errors or discrepancies in any plans, rendering, or drawings used in the marketing material to describe the land and/or the property and/or any of its listed features. Prospective purchasers are advised to independently verify all room dimensions for accuracy.