The Perfect Blend of Prestige, Privacy & Position
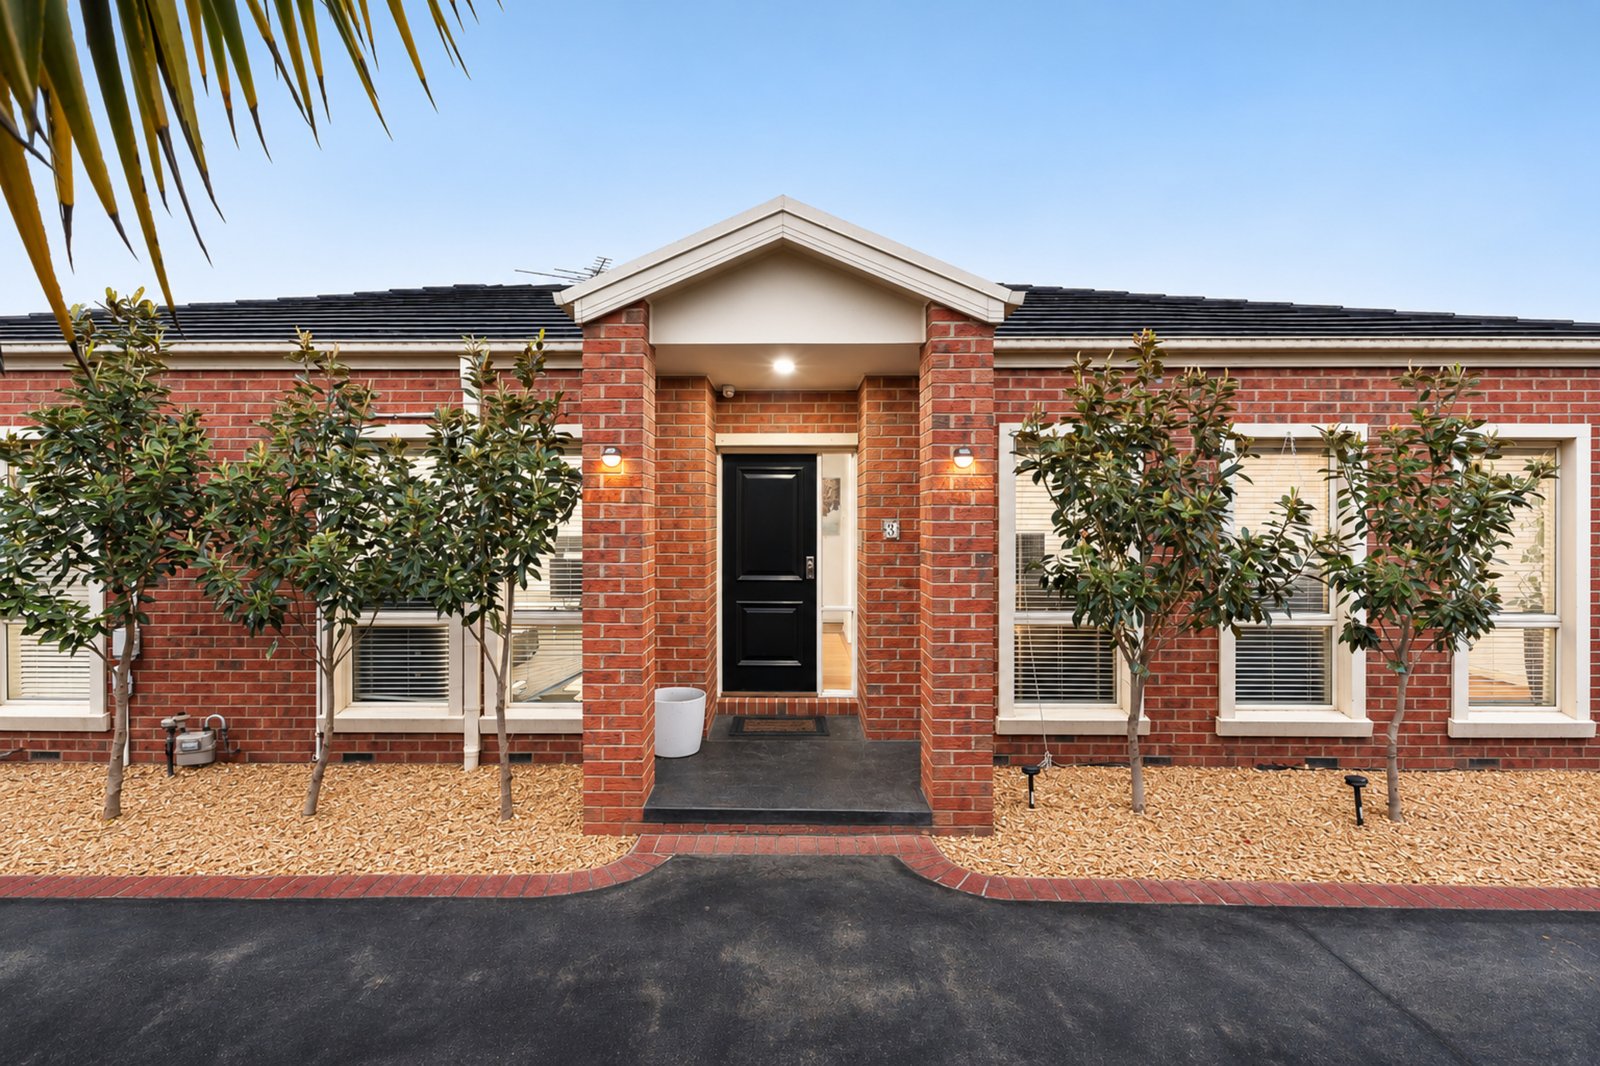
Secure, sun-soaked and set across a substantial single-level, this is prestige living with perfect peace-of-mind. A rare opportunity in this tightly-held pocket, surrounded almost completely by owner occupied properties, this accommodating 3-bedroom, 2 bathroom single-level residence goes above and beyond on every level with a living flowing through a large separate dining area to sun-bathed decking... and a quiet bedroom wing starring a plush master-suite with elegant ensuite.
Styled to suit every stage of single-level life with a glossy high-quality appliance kitchen positioned for indoor-out door entertaining, this high-quality home is high on quality extras; from rich jarrah-inlaid hardwood floors and sleek stone benchtops, floor-to-ceiling mirrored robes for every bedroom...even dual shower-heads and a handheld shower for the luxe freestanding bath.
But it's the easy living style and secure lifestyle that really sets this home apart. This single-level home has a peaceful and private position at the heart of this secure group – complete with a generous double auto-garage plus a large carefree north-west entertainers’ courtyard with mow-free lawn, decking and sandstone paving.
Situated in this low-traffic locale just 350 steps to the wide-open spaces of Dendy Park, this position is Bentleigh’s best kept secret - around the corner to Victory Park, two blocks to friendly Patterson Village and its station, and just two stops down the line to Southland (and the future Suburban Rail Loop station). A quick commute to the CBD and Monash University (Caulfield), there’s the in-demand Brighton Secondary College and Bentleigh West Primary School in Zone, and Brighton beaches and private schools within minutes.
All land sizes, room dimensions, and floor plans provided are approximates only. Buxton does not accept any liability or responsibility for errors or discrepancies in any plans, rendering, or drawings used in the marketing material to describe the land and/or the property and/or any of its listed features. Prospective purchasers are advised to independently verify all room dimensions for accuracy.