Sundrenched Style with a State-of-the-Art Kitchen & Sparkling Pool!
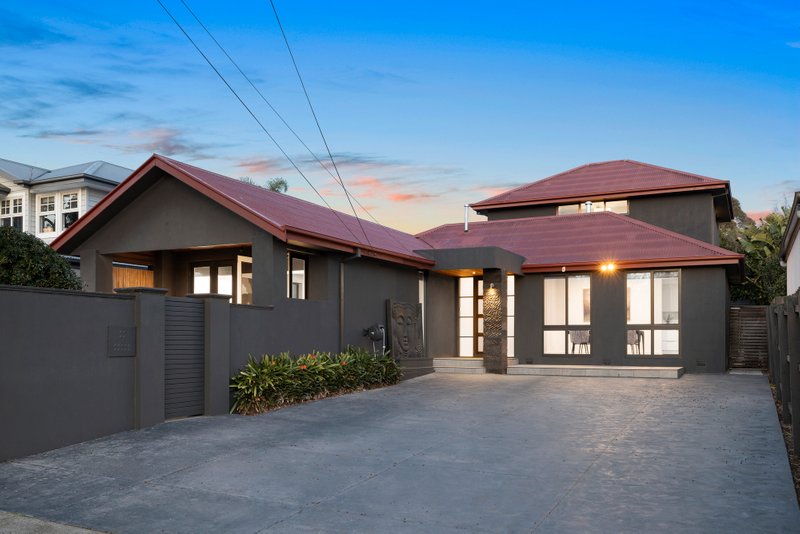
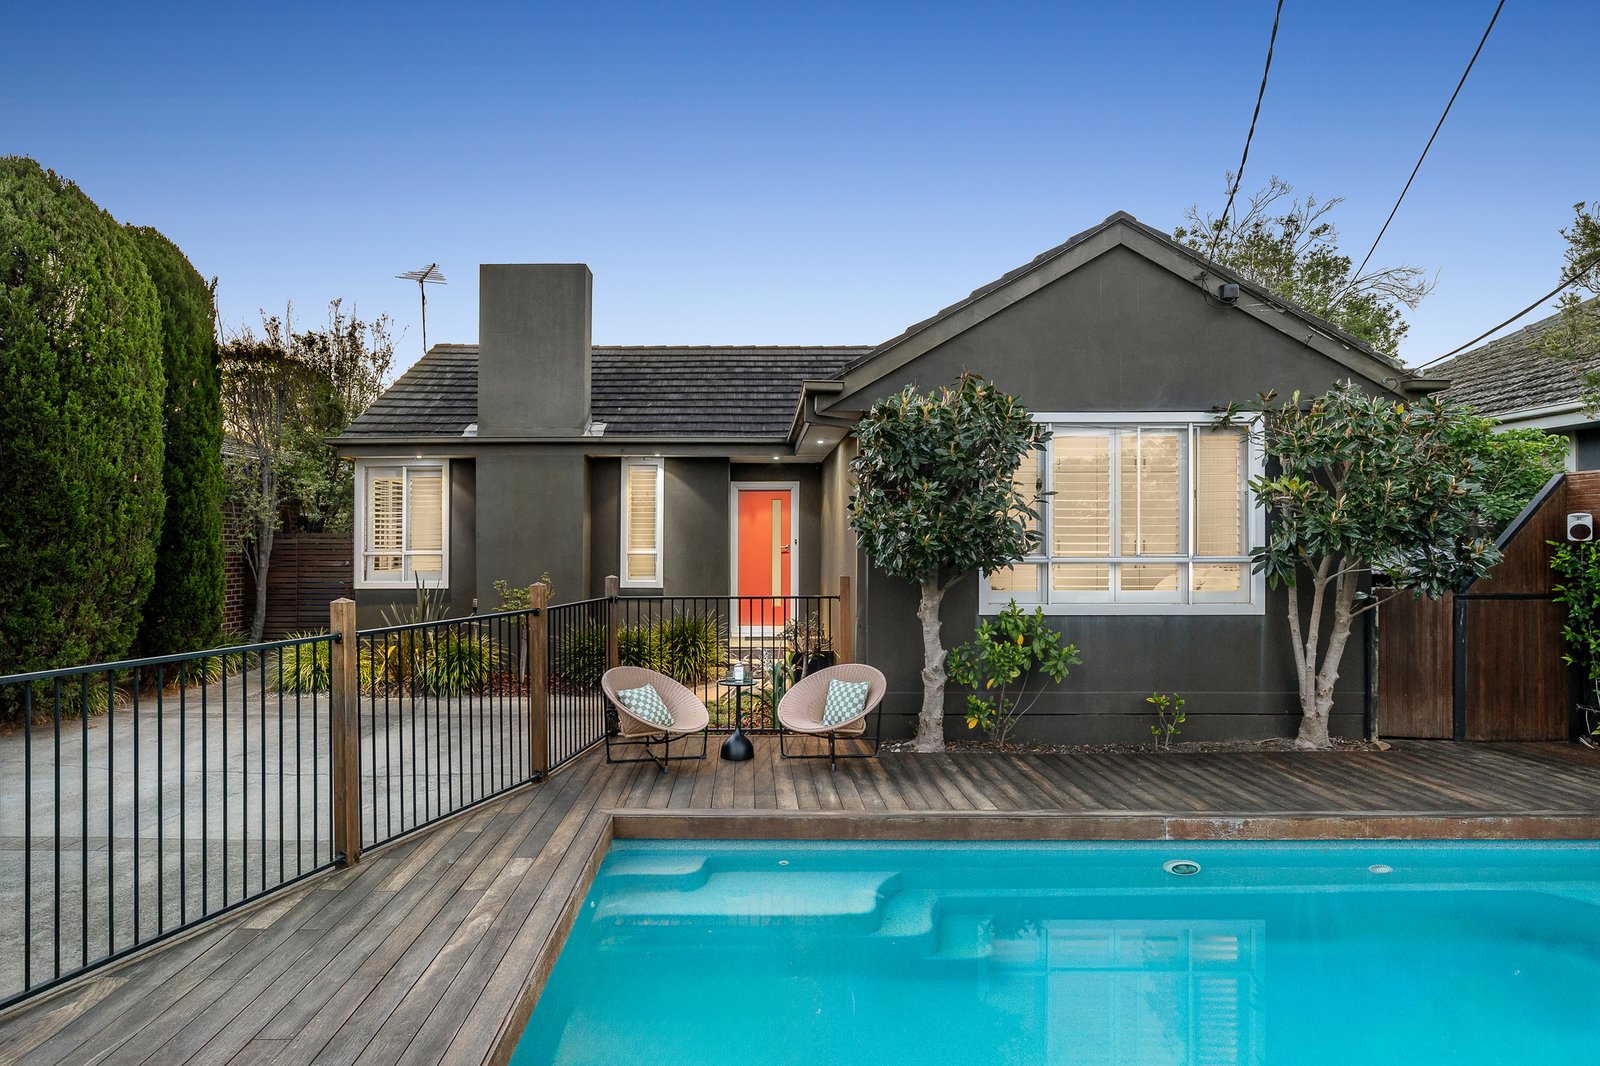
Step behind this high garden wall into a world of your own...with something for everyone. Secure, serene and set on a sun-drenched family block, this up to four bedroom, two bathroom home is an all-round entertainer with a state-of-the-art Smeg and Miele appliance kitchen (with a massive 4m stone-wrapped dining bench ...and more outdoors with decking and a firepit area to share, broad lawns for kids to play, and a sparkling solar-heated, self-chlorinating pool set safely in its own dedicated yard.
Following a traditional dual zone design with a fire-warmed formal lounge and sun-filled family living-dining, this adaptable home has a bonus vaulted-ceilinged multi-purpose zone to move with changing family lifestyles. Fitted with a home-office area to work from home, this flexible space is sized to serve as a third living zone (growing from playspace, to games-room, to media lounge) and easily enclosed as a flexible fourth bedroom.
Promising perfect privacy in a fan-cooled, garden-access master-suite (with huge walk-through robe and an elegant spa-ensuite), there’s a separate wing for the kids with a big family bathroom beneath a soaring openable skylight. Centrally heated with reverse-cycle air-conditioning for both living zones, there’s room for up to three cars behind secure auto-gates ...and endless spaces to relax, entertain and dive into poolside life.
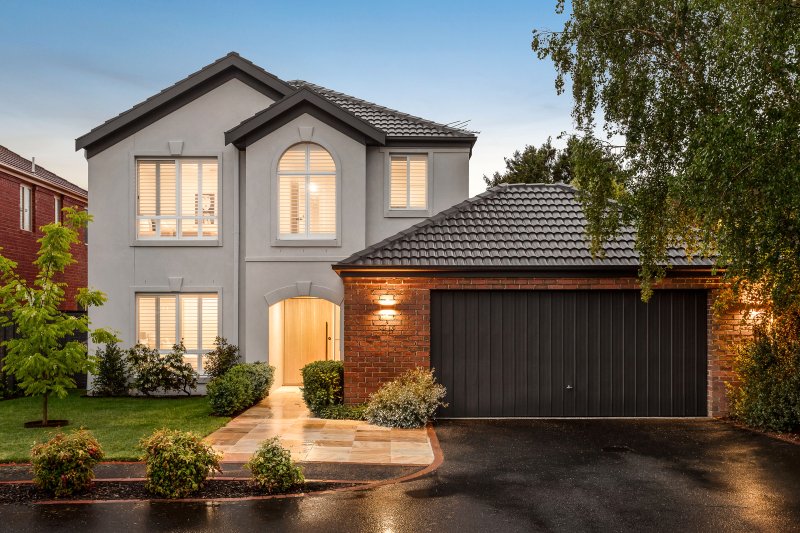
At home amongst the prestige new homes of this prized address, this location has something for everyone too - with Highett’s hospitality, Black Rock’s beachside village, and Southland and Sandringham Village all within minutes. Just around the corner to Highland Ave Playground and a kick to Peterson Reserve, this secluded home is a walk to both Sandringham College and Sandringham East Primary School, a quick walk to the Bay Rd and Highett Rd buses, and within equally easy reach of the Sandringham and Frankston rail lines plus the future Suburban Rail Loop station.
All land sizes, room dimensions, and floor plans provided are approximates only. Buxton does not accept any liability or responsibility for errors or discrepancies in any plans, rendering, or drawings used in the marketing material to describe the land and/or the property and/or any of its listed features. Prospective purchasers are advised to independently verify all room dimensions for accuracy.