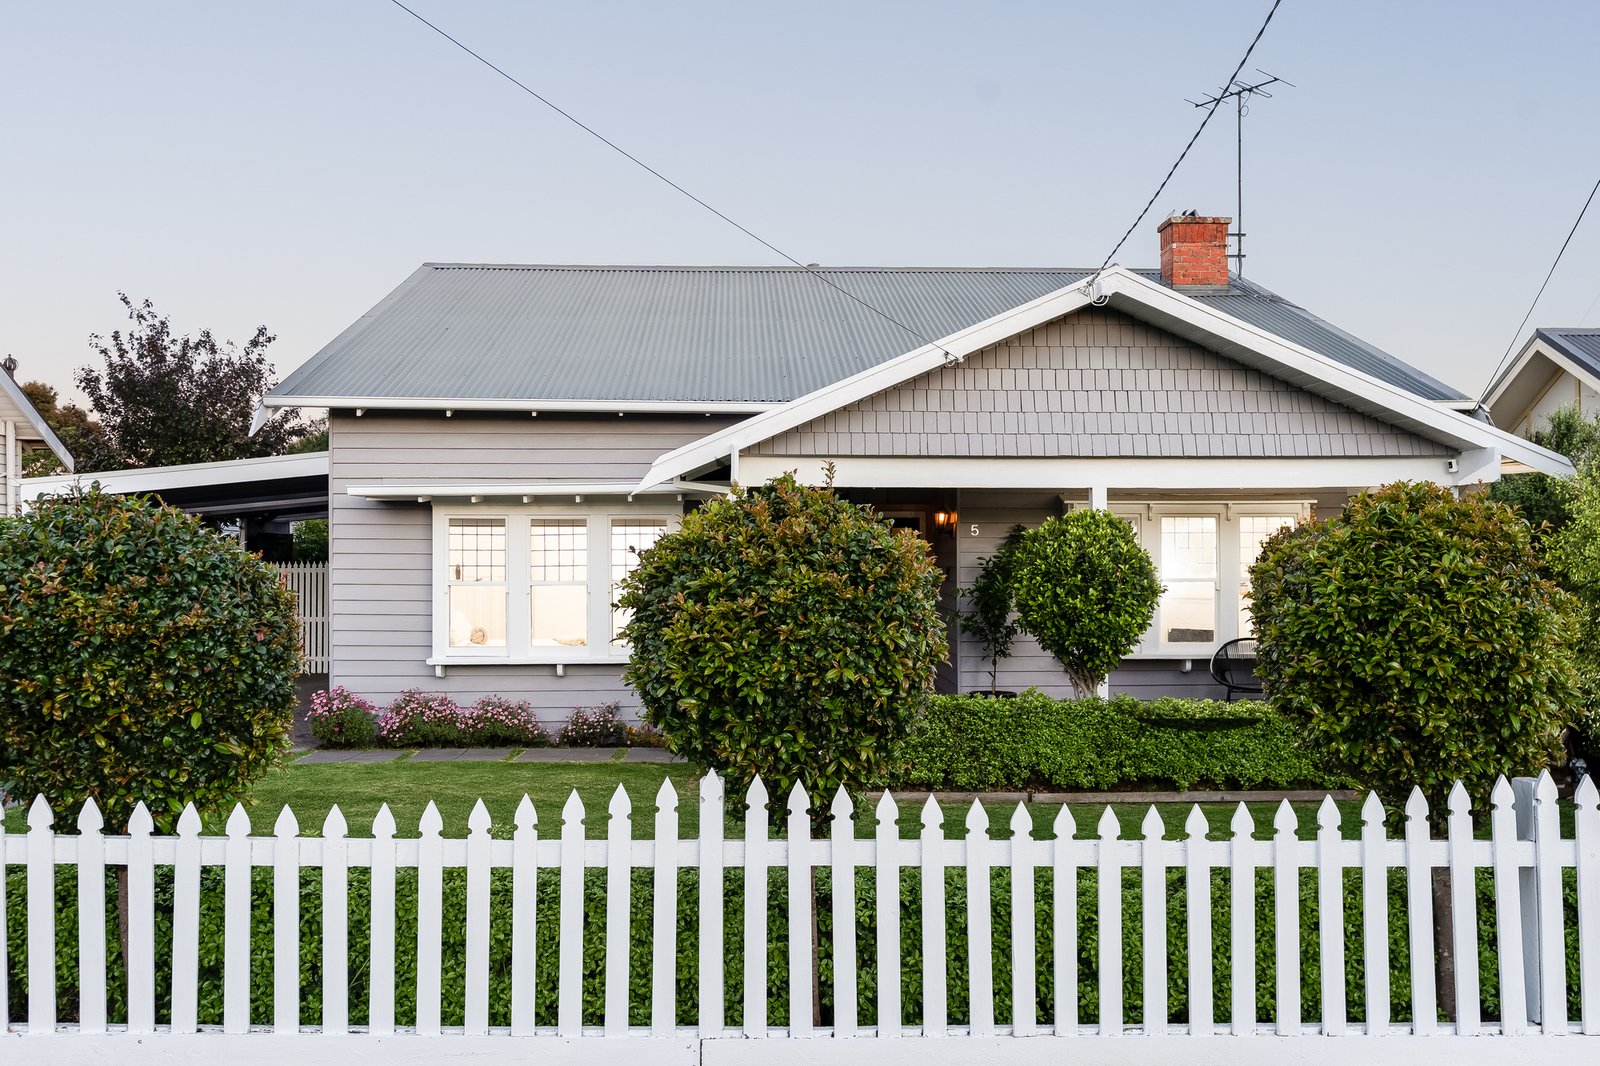
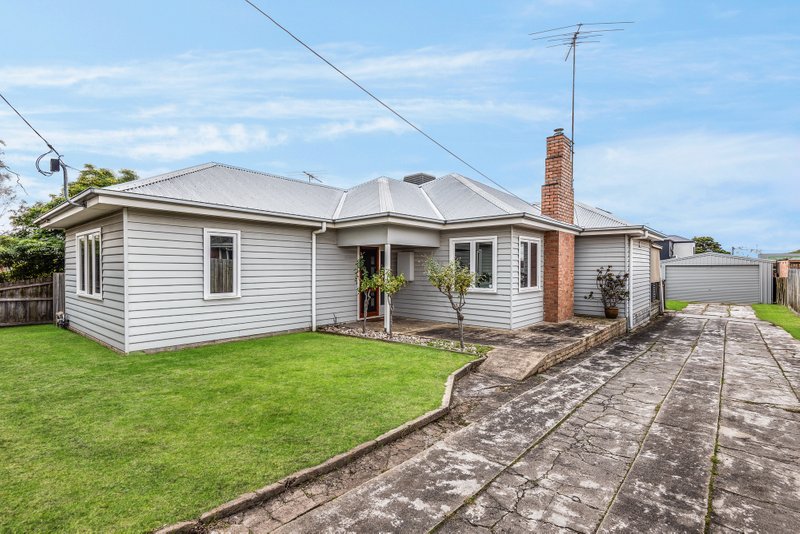
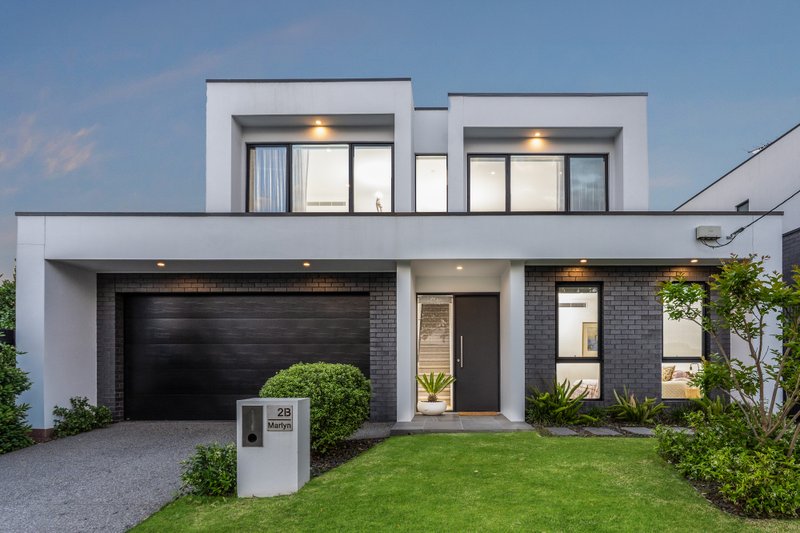
Nestled within one of Belmont's most sought-after pockets, this exceptional character home delivers a stunning combination of timeless charm and contemporary family luxury. Beyond the picturesque white picket fence and beautifully manicured gardens, a meticulously renovated and thoughtfully extended residence unfolds, showcasing the perfect balance of period elegance and modern functionality. Every detail has been carefully considered, creating a move-in-ready home with an exceptional lifestyle in a highly coveted pocket of Belmont, this captivating home is ready for its next chapter.
Designed with family living and entertaining in mind, the four-bedroom floorplan provides an outstanding sense of space, privacy and versatility. The main bedroom is positioned at the front of the home and features a walk-in robe and sizeable ensuite, while three additional bedrooms are thoughtfully zoned to the rear and serviced by a central family bathroom and separate toilet. Multiple living areas cater to every stage of family life, with a welcoming lounge complemented by an expansive open-plan kitchen, dining and family domain, enhanced by the home's impressive extension that forms the true heart of the residence.
Large sliding doors create a seamless connection to the generous outdoor entertaining area, providing the ideal setting for year-round gatherings with family and friends. Beyond, the substantial backyard offers an abundance of space for children and pets to enjoy, complete with established gardens, a cubby house and a separate shed. A carport plus plenty of off-street parking, practical laundry and excellent storage solutions further enhance the home's family appeal. Additional features include ducted heating throughout, split-system air conditioning, functioning fireplaces, solar panels, a gas cooktop, electric oven and dishwasher, ensuring comfort, efficiency and convenience from day one.
This sought-after location places an enviable lifestyle right at your doorstep. Enjoy the flat walking distance to the vibrant shopping, dining and café precinct of High Street, Roslyn Primary School and Belmont High School and easy access to the scenic Barwon River walking trails and the Highton Village. Excellent public transport connections add further convenience, with Waurn Ponds Shopping Centre, the Geelong Aquatic Centre, Deakin University, the Ring Road and the Surf Coast all within easy reach, ensuring effortless connectivity for families and professionals alike.
All land sizes, room dimensions, and floor plans provided are approximates only. Buxton does not accept any liability or responsibility for errors or discrepancies in any plans, rendering, or drawings used in the marketing material to describe the land and/or the property and/or any of its listed features. Prospective purchasers are advised to independently verify all room dimensions for accuracy.