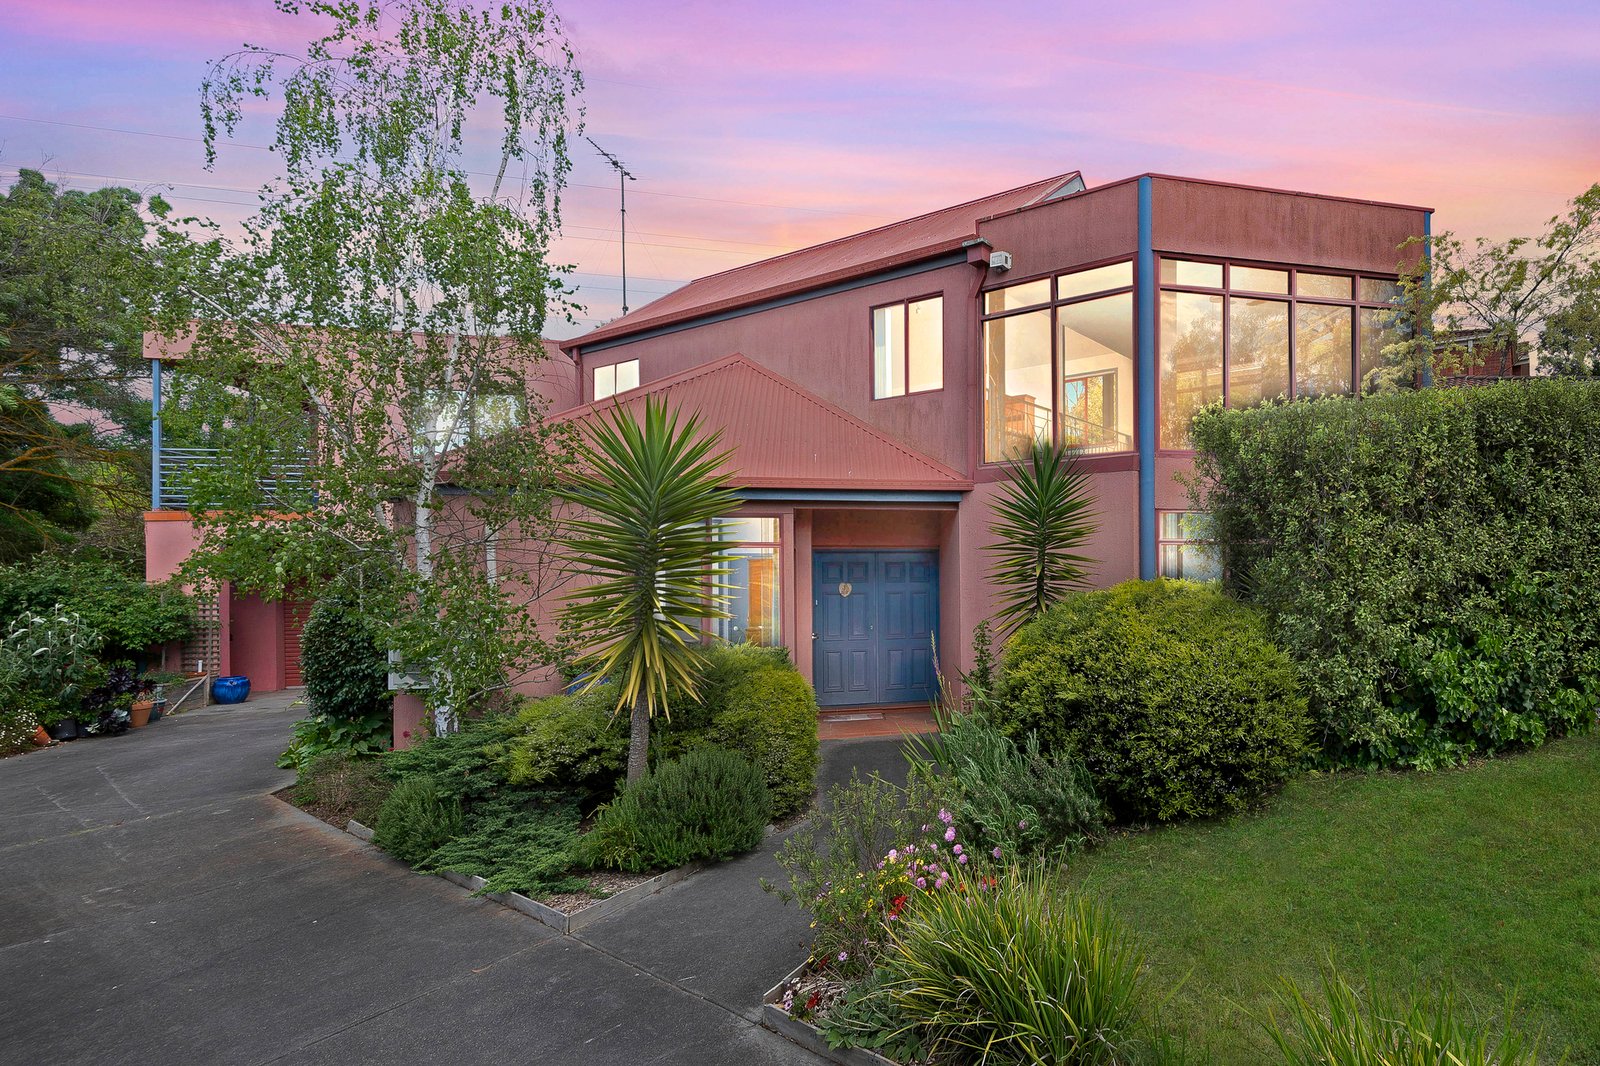
Unique in design, this spacious family home, set on an expansive 1,005m² (approx.) allotment, offers a move-in ready opportunity today, with further scope to update, add your personal touches and create your ideal family haven. Nestled in a peaceful leafy pocket surrounded by reserves and walking trails, and just minutes from quality schools, Deakin University, Epworth Hospital, the Ring Road, Waurn Ponds Shopping Centre and Highton Village, it's perfectly positioned for a relaxed and convenient family lifestyle.
Set amongst established gardens, the home enjoys a tranquil setting. From the entry, an impressive dining space showcases soaring ceilings and large windows framing a picturesque garden vista, creating a stunning setting for everyday living and sophisticated entertaining. The adjoining kitchen is well-equipped with a 900mm freestanding oven and cooktop, rangehood, dishwasher, ample storage and a built-in wine rack. The central family room includes French door access to the courtyard alfresco, completing a well-designed living zone with an effortless indoor-outdoor connection.
A spiral staircase ascends to the expansive second living area, featuring raked ceilings and a light-filled void overlooking the dining space below, providing an inviting space to retreat. The luxurious main bedroom enjoys access to its own balcony, the perfect place to relax while taking in picturesque elevated views, and includes built-in robes plus direct access to the spacious two-way bathroom. Two further bedrooms on this level both feature built-in robes, while a fourth bedroom on the ground floor is serviced by a large family bathroom complete with glass brick windows, a corner spa and separate shower.
Additional features include new carpet, split-system heating and cooling, and a large laundry with generous storage and direct external access.
Outside, the lush gardens offer a selection of spaces to relax, entertain, play and explore. A rotunda and walk bridge add captivating character, while the undercover alfresco provides a private and sheltered setting for outdoor dining. The double garage includes direct internal entry plus rear roller door access to the backyard for added functionality, while the long driveway accommodates additional off-street parking.
Combining generous proportions, unique architectural character and exceptional outdoor space, this is an exceptional opportunity to secure a family home with immediate comfort and exciting scope for the future.
All land sizes, room dimensions, and floor plans provided are approximates only. Buxton does not accept any liability or responsibility for errors or discrepancies in any plans, rendering, or drawings used in the marketing material to describe the land and/or the property and/or any of its listed features. Prospective purchasers are advised to independently verify all room dimensions for accuracy.