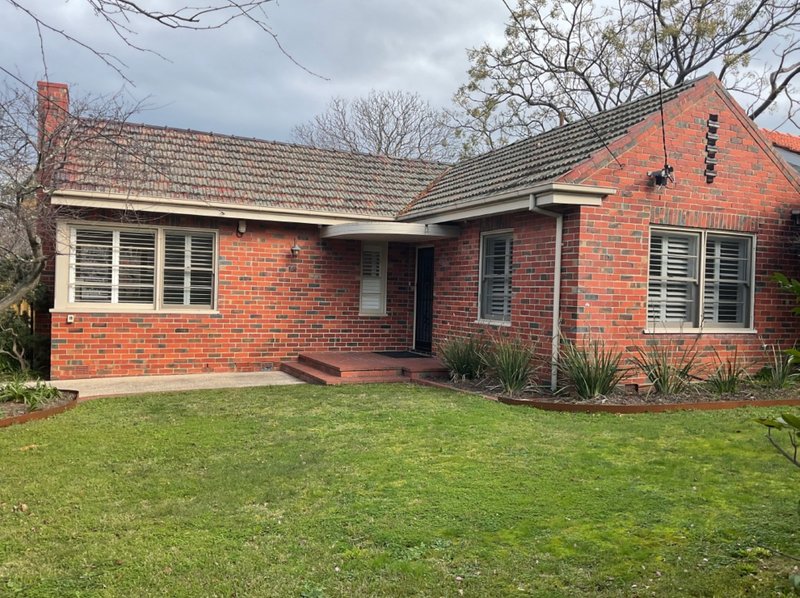
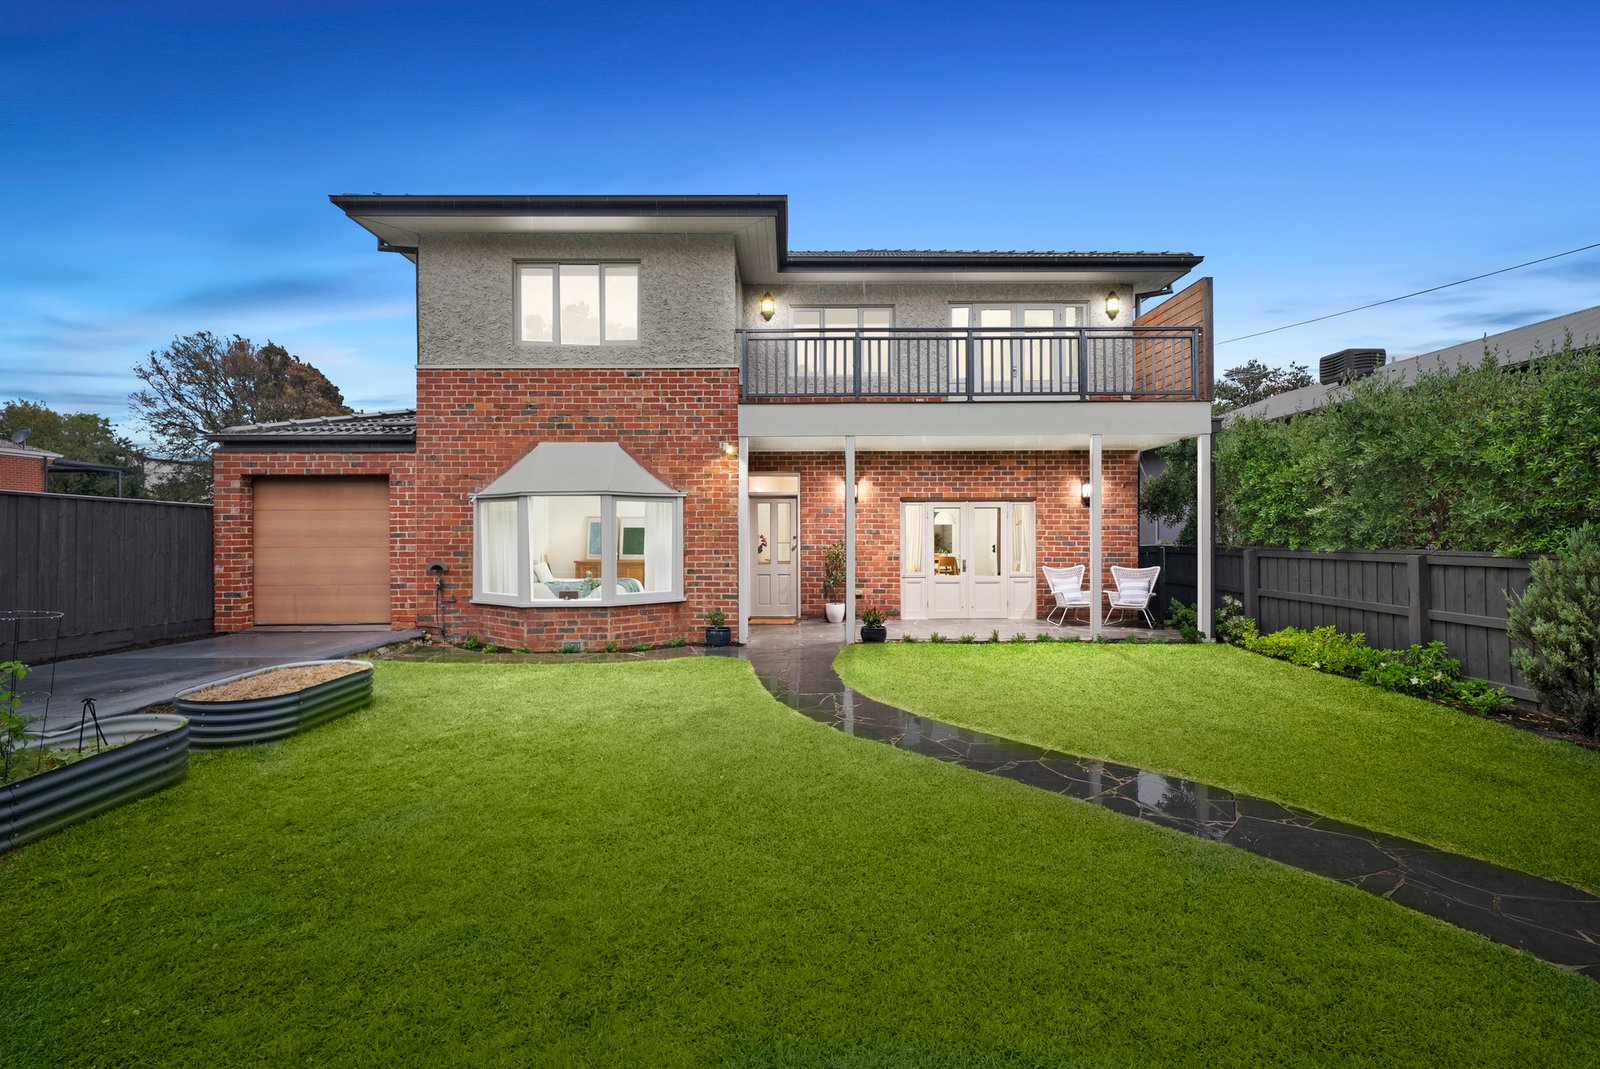
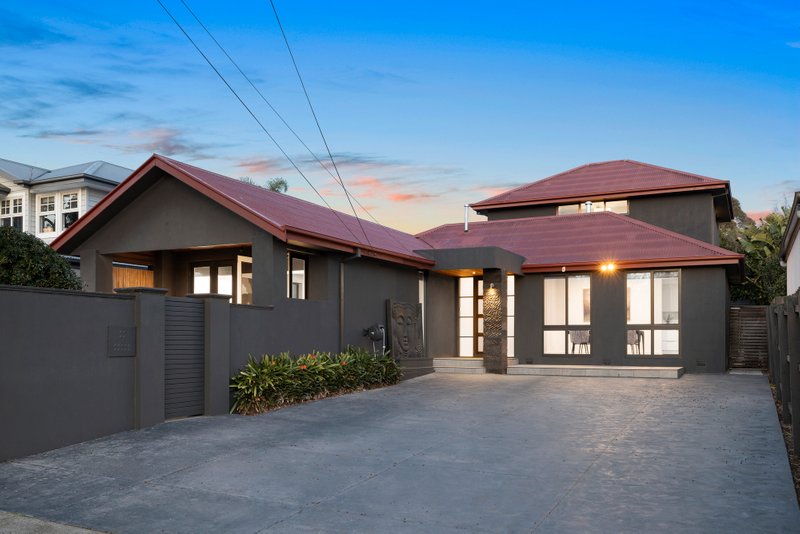
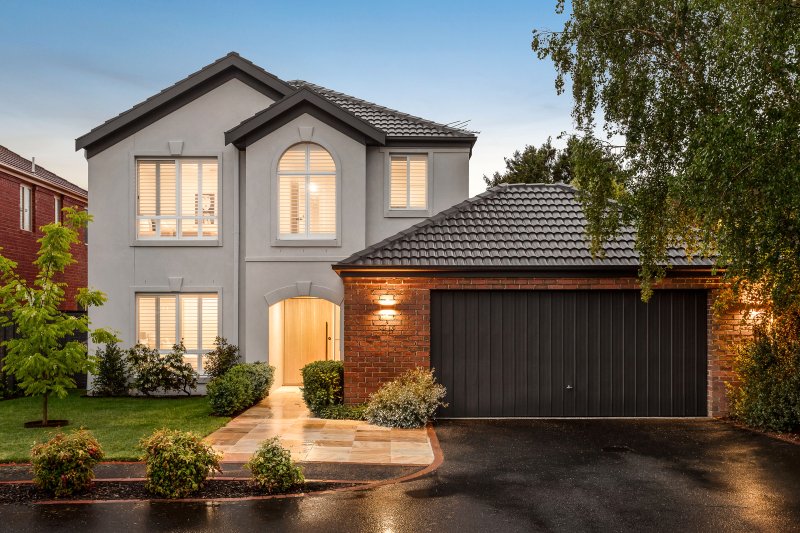
Behind its timeless clinker brick façade, this beautifully transformed residence showcases the enduring quality of its original double-brick construction, thoughtfully enhanced through a refined expression of contemporary family living. Here, architectural character meets sophisticated design, moments from Black Rock’s coastline.
Privately embraced by established gardens, secure fencing and gated entry, its north-facing orientation creates an inviting sense of seclusion and tranquillity. Inside, rich solid timber flooring and double-glazed windows introduce warmth and elegance, while French doors connect beautifully proportioned living spaces with the leafy front garden.
At the heart of the home, an elegantly appointed kitchen showcases sweeping Caesarstone benchtops, a 900mm five-burner gas cooktop, electric oven and Bosch dishwasher.
Generous living and dining domains unfold towards outdoor entertaining, complemented by an upstairs retreat framing captivating views across Port Phillip Bay. A partially covered entertaining deck provides an intimate setting for alfresco gatherings, while expansive gardens and an elevated balcony embraces the coastal outlook.
Four bedrooms, a versatile fifth bedroom or home office, and three bathrooms provide exceptional flexibility, featuring a private ground-floor guest retreat and an upstairs main suite with walk-in robe, dual-vanity ensuite and access to a north-facing deck.
Hydronic heating, evaporative cooling upstairs, underfloor bathroom heating, ducted vacuum and a dedicated laundry enhance everyday comfort, alongside a garden shed, secure driveway, single garage and additional secure parking suitable for two vehicles.
Zoned to Black Rock Primary and Beaumaris Secondary College, moments from Black Rock Village, Black Rock Beach, Half Moon Bay, the Bay Trail and leafy parklands.
All land sizes, room dimensions, and floor plans provided are approximates only. Buxton does not accept any liability or responsibility for errors or discrepancies in any plans, rendering, or drawings used in the marketing material to describe the land and/or the property and/or any of its listed features. Prospective purchasers are advised to independently verify all room dimensions for accuracy.