Cutting-Edge Living with Every Custom Detail
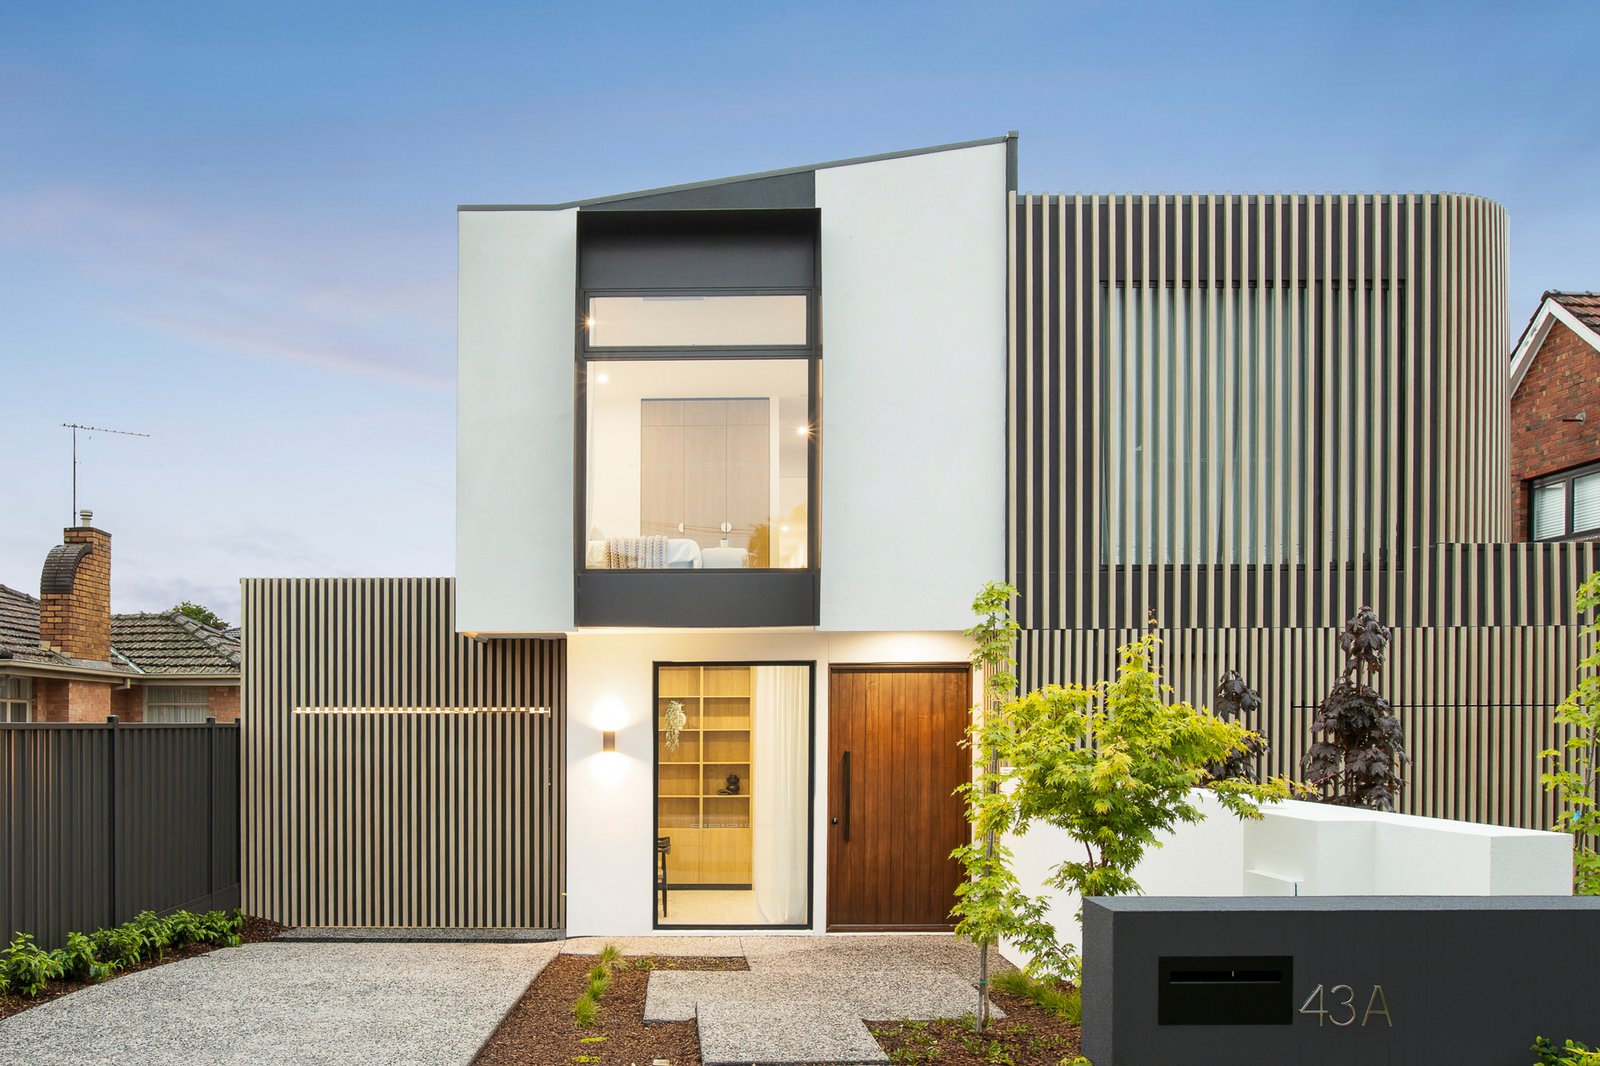
Architectural, accommodating and expertly styled, this is where bespoke detail meets brilliant brand-new design. Meticulously detailed with a cutting-edge custom finish, this newly completed (35 square), 356sqm Approx, 4 bedrooms plus home-office, 2.5-bathroom home is a showcase of unique design - from its individual street-presence, to its architectural curation, to its functional multi-living plan.
Bathed with northern sun and built on a grand scale with lofty formal and light-filled family zones separated by a wall of custom cabinetry centred on a warming gas-fireplace, this beautifully crafted home has a first-floor lounge separating the master-suite from a rear children's wing, and a dual workstation home-office with its own wall of custom cabinetry.
Appointed with an eye to quality with a full complement of Miele appliances (including integrated fridge-freezer and dual ovens) for the state-of-the-art kitchen, the home keeps luxury in view with concealed-cistern WCs and a luxe egg-bath for the fully-tiled bathrooms, and well-fitted storage; from a skylit walk-through dressing area to the ensuite, to an extra workstation for the second bedroom, to a sizeable understair storeroom.
Curated to a demanding specification with a distinctive mix of terrazzo-style, coastal oak and premium carpet flooring, this climate-controlled home features a rich blend of natural stone and engineered benchtops, and a clever combination of roof-hung sheers and commercial double-glazing. Distinctively architectural with a slatted screen enclosing the solid central stair, and a timber-clad pivot entry door echoed in all external access, while 3m-plus ground-floor ceiling heights are made even more voluminous by a clever split-level design.
Even the outdoors are meticulously detailed with exposed-aggregate paving flowing to a similarly textural epoxy-floored auto-garage and eye-catching batten-cladding from auto-garage door to rear garden fence. Steps to the best local coffee at Korner & Co, and a kick to King George VI Reserve, there are more lattes nearby at handy Tucker Rd shopping strip, popular Tucker Rd Primary School within a stroll and the bus to all you could need (including stations, Centre Rd and Southland) in easy reach!
All land sizes, room dimensions, and floor plans provided are approximates only. Buxton does not accept any liability or responsibility for errors or discrepancies in any plans, rendering, or drawings used in the marketing material to describe the land and/or the property and/or any of its listed features. Prospective purchasers are advised to independently verify all room dimensions for accuracy.