Panoramic Ranges Views, Poolside Family Indulgence
Wake to panoramic sunrise views across the Dandenong Ranges and relish a life of family indulgence with space for formal and family gatherings and the tranquillity of poolside entertaining in this privileged location with zoning to Highvale Secondary College (STSA).
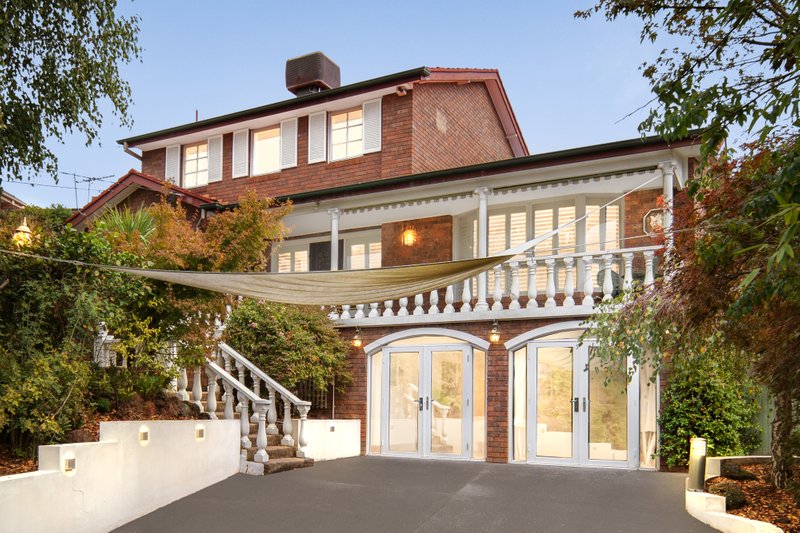
Soaring above street level upon a generous 879sqm approx. allotment, the home’s dimensions have been designed to stand the test of time with the formal lounge room facing out towards the views and connecting through to a dining room.
Timeless timber cabinetry adorns the spacious kitchen boasting a filtered water tap and breakfast bench that opens onto a huge meals area, while the rumpus room rests before the warmth of a built-in combustion fireplace.
Direct access from here is granted out to the paved entertaining area where you can host summer barbeques while children make a splash in the pool and create fun-filled and happy memories.
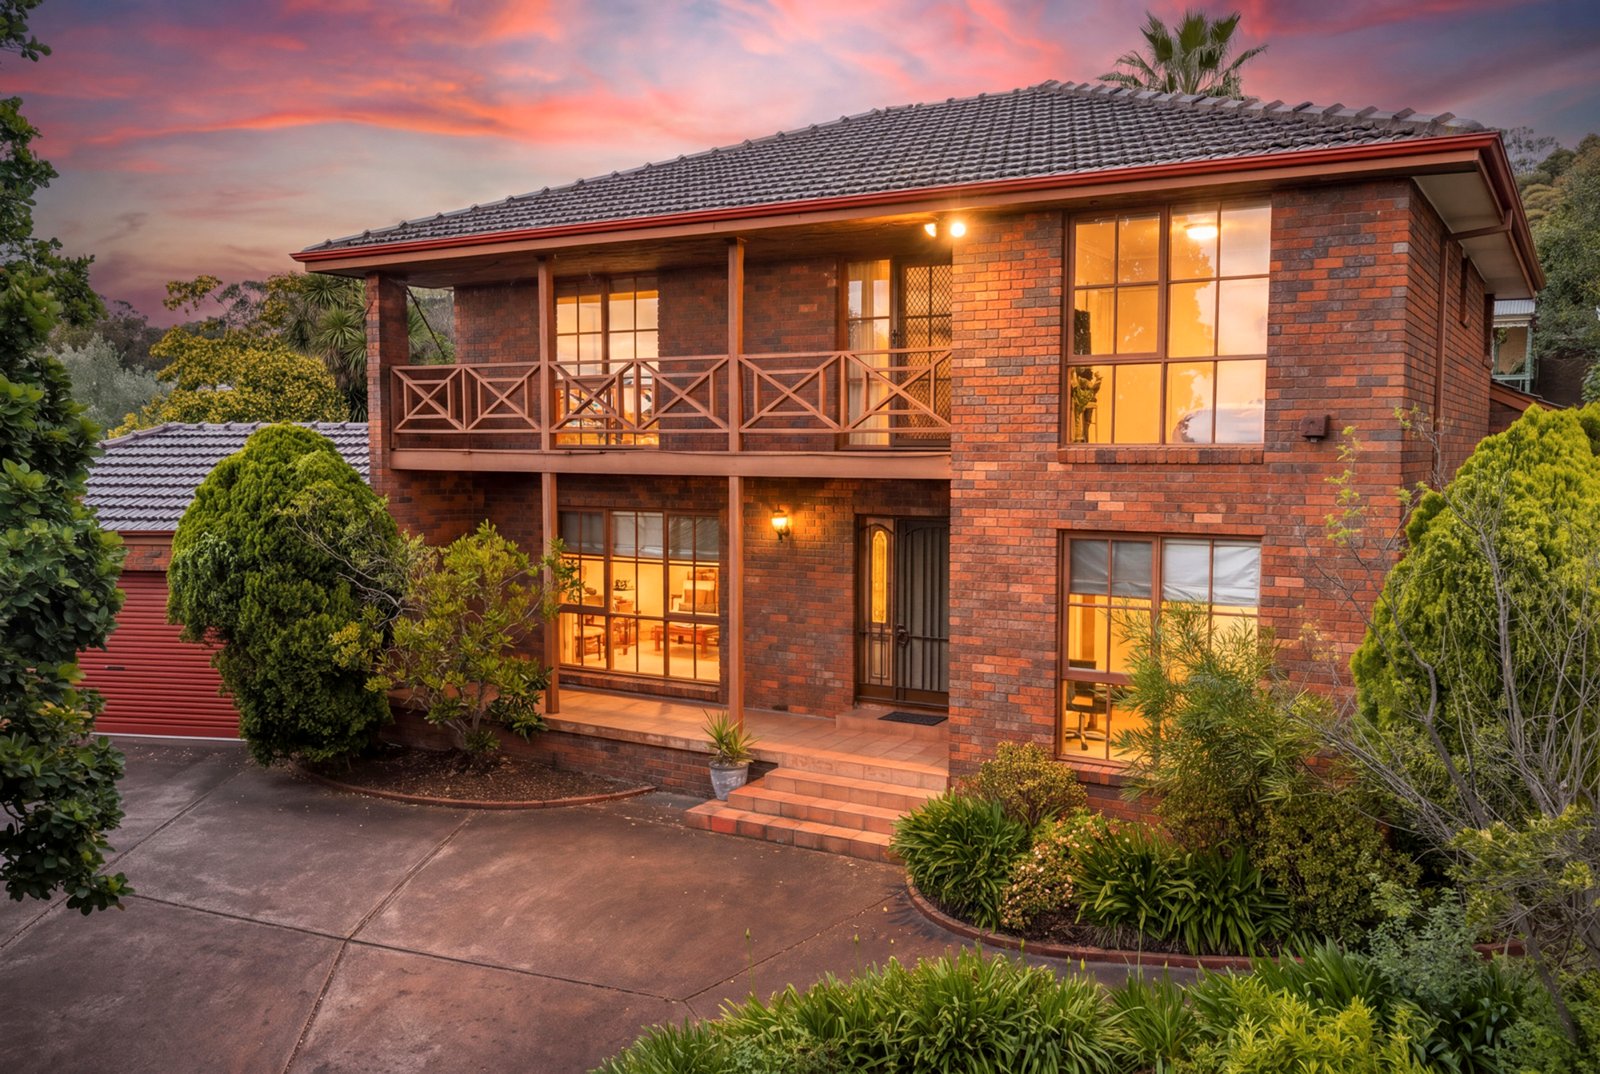
Ideally placed on the ground floor, the versatile study/5th bedroom is accompanied by a powder room and laundry with storage cupboards and clothes hanging rail, while the staircase takes you up to a magnificent balcony with panoramic Dandenong Ranges views.
Four robed bedrooms further enhance the design and sit peacefully upstairs with the master bedroom enjoying the views and featuring a walk-in-robe with timber slat doors plus an ensuite, additionally serviced by a spa bathroom and separate toilet.
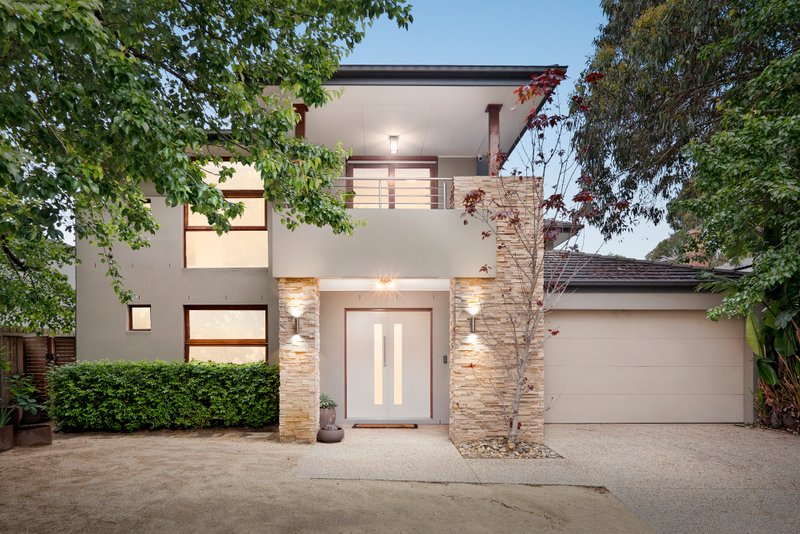
A home that reflects family values, complete with ducted heating, evaporative cooling, ducted central vacuum, under stair storage plus a double garage and generous driveway parking.
Enjoying coveted placement in a prized family precinct, walking distance to Highvale Primary, Emmaus College Junior Campus, Highvale Secondary and The Glen, whilst only moments from Wesley College, Emmaus College, Glen Waverley train station, buses and trams running along Burwood Hwy to Burwood One, Deakin Uni, PLC and the CBD.
All land sizes, room dimensions, and floor plans provided are approximates only. Buxton does not accept any liability or responsibility for errors or discrepancies in any plans, rendering, or drawings used in the marketing material to describe the land and/or the property and/or any of its listed features. Prospective purchasers are advised to independently verify all room dimensions for accuracy.