By Appointment Only. Please contact the agent to arrange a suitable time.
A magnificent expression of contemporary luxury, this extraordinary six-bedroom residence brings together bold design, exquisite finishes and resort-inspired indulgence in a setting of remarkable privacy. Northern sunshine illuminates expansive interiors, while walls of glass draw the eye towards a lush garden sanctuary.
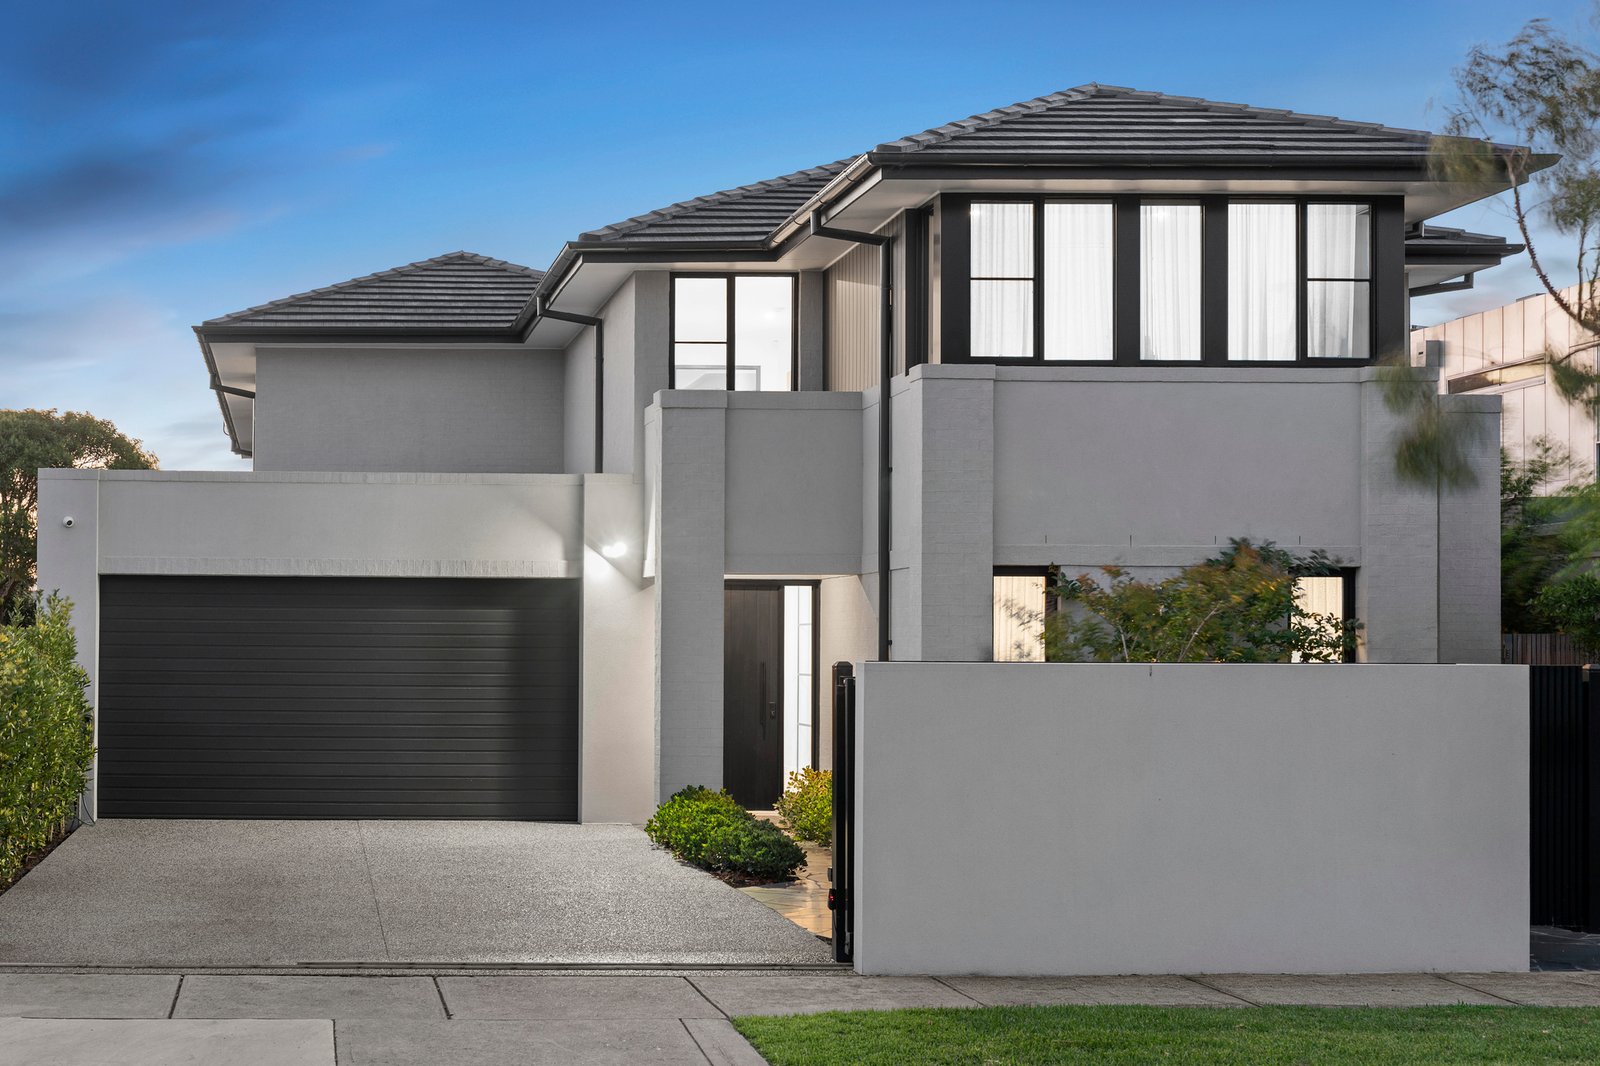
Behind high walls, an imposing architectural presence emerges from a profusion of richly textured foliage. An irregular stone pathway winds through a tapestry of contrasting greens towards an oversized black entrance door, opening to a gallery-like hall where extra-wide oak floors establish a sense of quiet elegance. Along one side, an entire wall of black steel-framed glass reveals a cinema room, with full-length curtains creating an intimate atmosphere when drawn.
The sheer scale of the kitchen, dining and family domains is breathtaking, with verdant outlooks softening their bold, sophisticated palette. A waterfall island, wrapped in richly veined stone, commands the kitchen, its dramatic patterning offset by sleek black and white cabinetry. Miele appliances, fully integrated Sub-Zero refrigeration, a Zip HydroTap and a superbly appointed walk-in pantry reflect the exceptional quality of this culinary environment. The adjoining living area is equally captivating, its vast proportions complemented by a linear fireplace set within an elegant composition of bespoke cabinetry and stone.
The greatest flourish is reserved for the outdoors. Retractable glazing opens the living spaces to broad, sun-drenched terraces and a dazzling blue heated swimming pool, embraced by towering hedges and glorious northwest-facing gardens. A sweep of lawn stretches beneath the spreading canopy of a mature tree, with a built-in trampoline discreetly incorporated into the landscape. A timber-lined sauna and outdoor shower introduce the pleasures of a personal wellness retreat, while a barbecue terrace with an adjustable louvred roof and integrated heating offers an idyllic setting for entertaining, immersed in greenery.
Overlooking the front gardens, a ground-floor bedroom features a walk-in robe and private ensuite. Upstairs, the main suite is set apart, its generous proportions and softly filtered light lending an air of serenity and refinement. An extensive dressing room lined with rich, dark cabinetry accompanies a sumptuous twin-vanity ensuite. Four additional bedrooms share an equally luxurious family bathroom with a deep soaking bath, expansive shower and dual basins.
Further appointments include keyless entry, a security alarm, video intercom, powder room, separate WC, storage-rich laundry and automated gates leading to an internally accessed double garage.
In a tightly held pocket, this remarkable residence enjoys a privileged position moments from beautiful beaches, leafy parklands, Haileybury and St Leonard's Colleges, local primary schools and an excellent choice of shopping, dining and transport.
For further information, please contact Buxton Sandringham.
All land sizes, room dimensions, and floor plans provided are approximates only. Buxton does not accept any liability or responsibility for errors or discrepancies in any plans, rendering, or drawings used in the marketing material to describe the land and/or the property and/or any of its listed features. Prospective purchasers are advised to independently verify all room dimensions for accuracy.