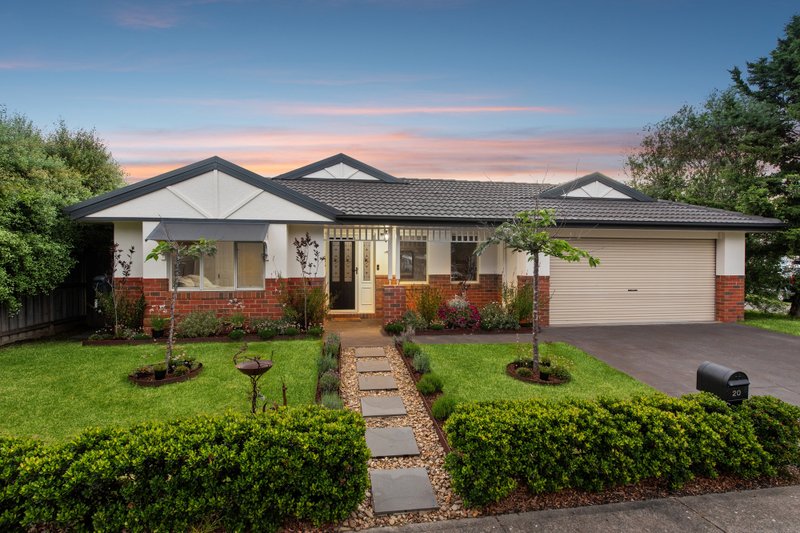
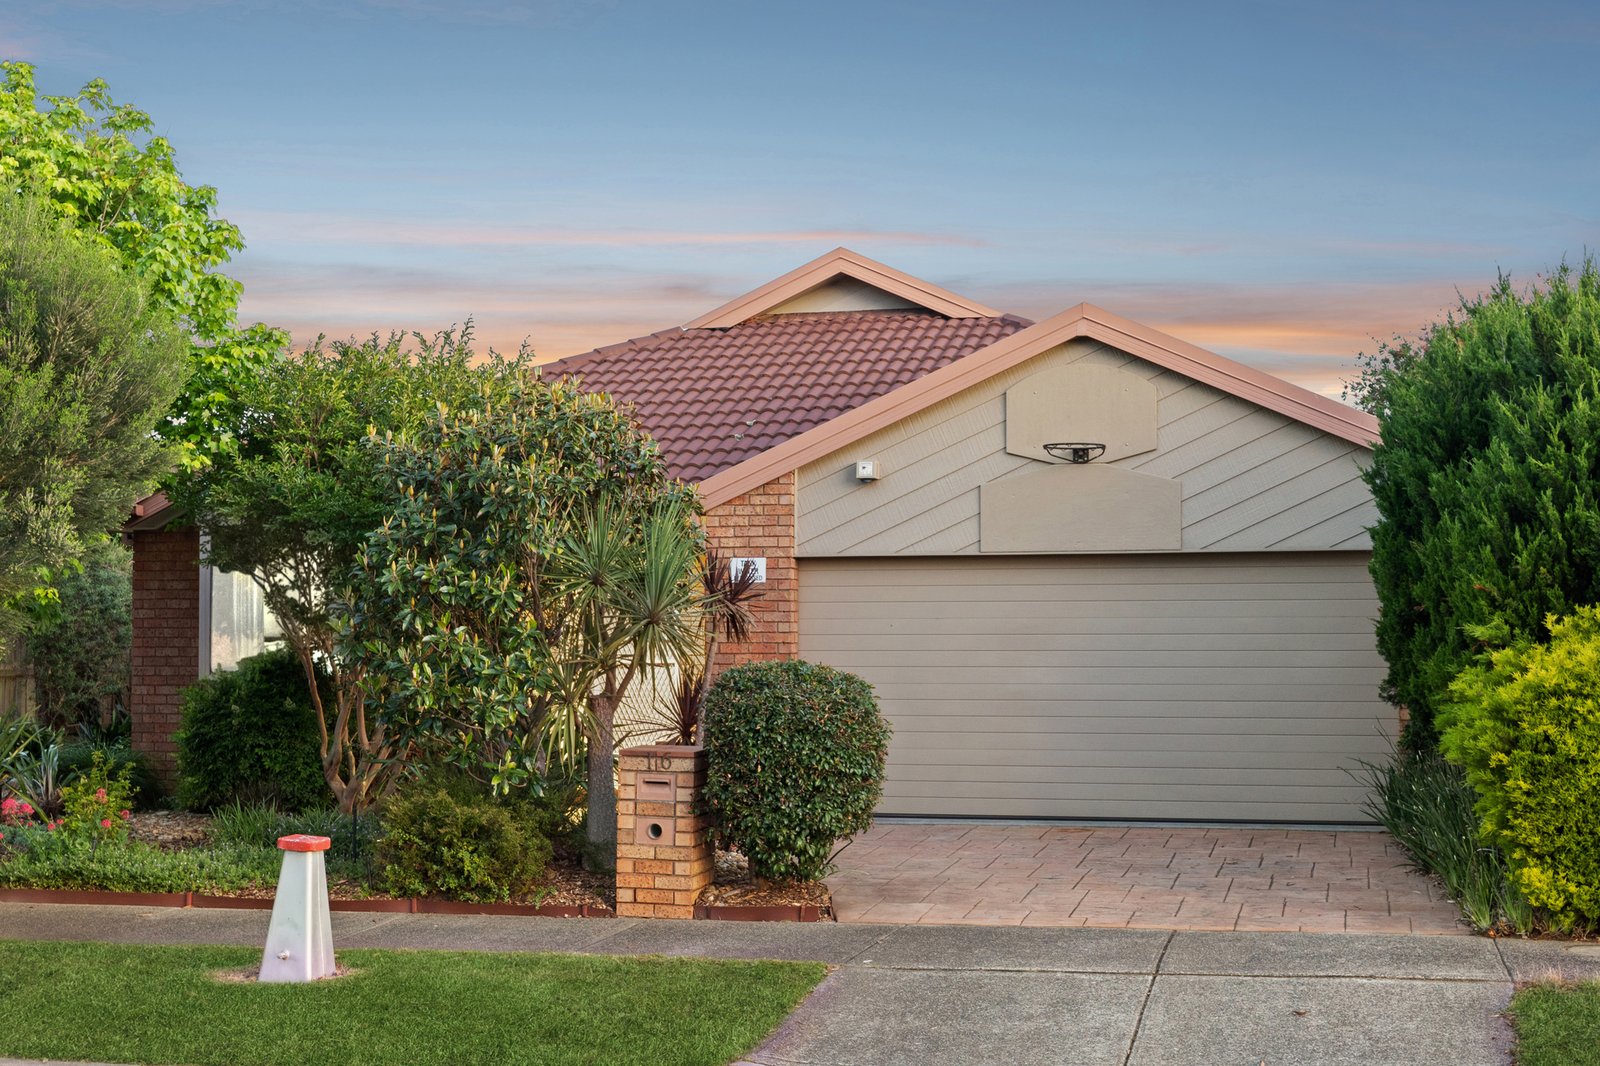
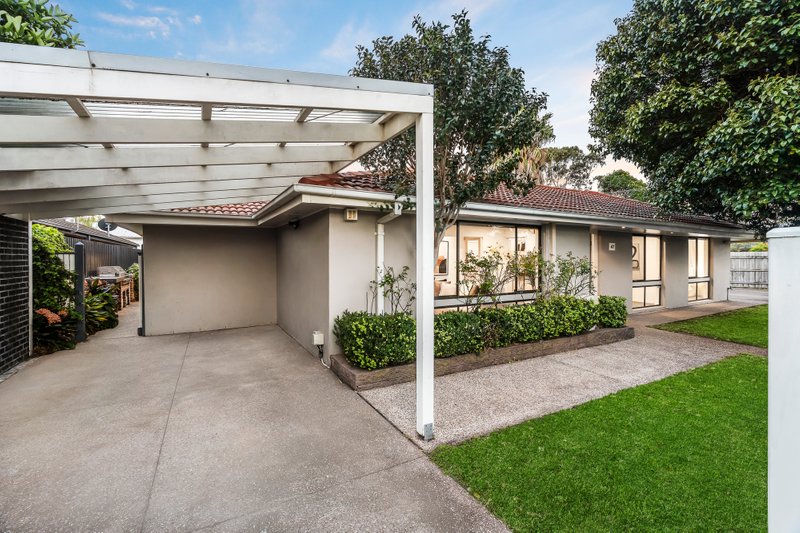
Spacious Family Living with Entertaining at its Heart
Designed for effortless family living and entertaining, this inviting four-bedroom home combines generous proportions, a practical layout and modern comforts to create a lifestyle the whole family will love.
Stepping inside, a welcoming entry leads through to a versatile front rumpus room, offering the perfect space for a second living area or parent’s retreat. Beyond, the home opens into a spacious kitchen, living and dining zone, creating a central hub for everyday living and family gatherings. The well-appointed kitchen features stone benchtops, an electric oven and gas stovetop, with a lovely outlook across the alfresco area.
Accommodation comprises four well-proportioned bedrooms, including a master bedroom complete with a walk-in robe and ensuite finished in timeless neutral tones. The remaining bedrooms feature built-in robes and are serviced by a central bathroom with a bathtub, also showcasing a fresh, neutral aesthetic.
Comfort is assured throughout the seasons with ducted heating, evaporative cooling and additional split systems in the living area and front bedroom. An alarm system provides added peace of mind to the home.
Seamlessly extending from the open-plan living space, the undercover alfresco is designed for year-round entertaining, complete with a fully fitted bar and café blinds for added comfort and privacy. The backyard is finished with low-maintenance artificial turf, providing a practical and inviting space for children to play or for relaxing outdoors.
The home is ideally positioned close to a range of local amenities, including Aspendale Gardens Primary School, Mordialloc Secondary College and Parkdale Secondary College. Enjoy easy access to major connections such as Eastlink, the Mordialloc Bypass and Peninsula Link, making commuting a breeze. A short drive connects you to local shopping centres, beautiful beaches, cafés and train stations, while nearby walking tracks and parks are all within a few minutes’ walk, offering the perfect balance of convenience and lifestyle.
Combining multiple living zones, a fantastic entertaining area and a practical family-friendly location, this home presents an outstanding opportunity to enjoy comfortable living with all the essentials close by.
All land sizes, room dimensions, and floor plans provided are approximates only. Buxton does not accept any liability or responsibility for errors or discrepancies in any plans, rendering, or drawings used in the marketing material to describe the land and/or the property and/or any of its listed features. Prospective purchasers are advised to independently verify all room dimensions for accuracy.