Period Grace & Family Space at an Iconic Address
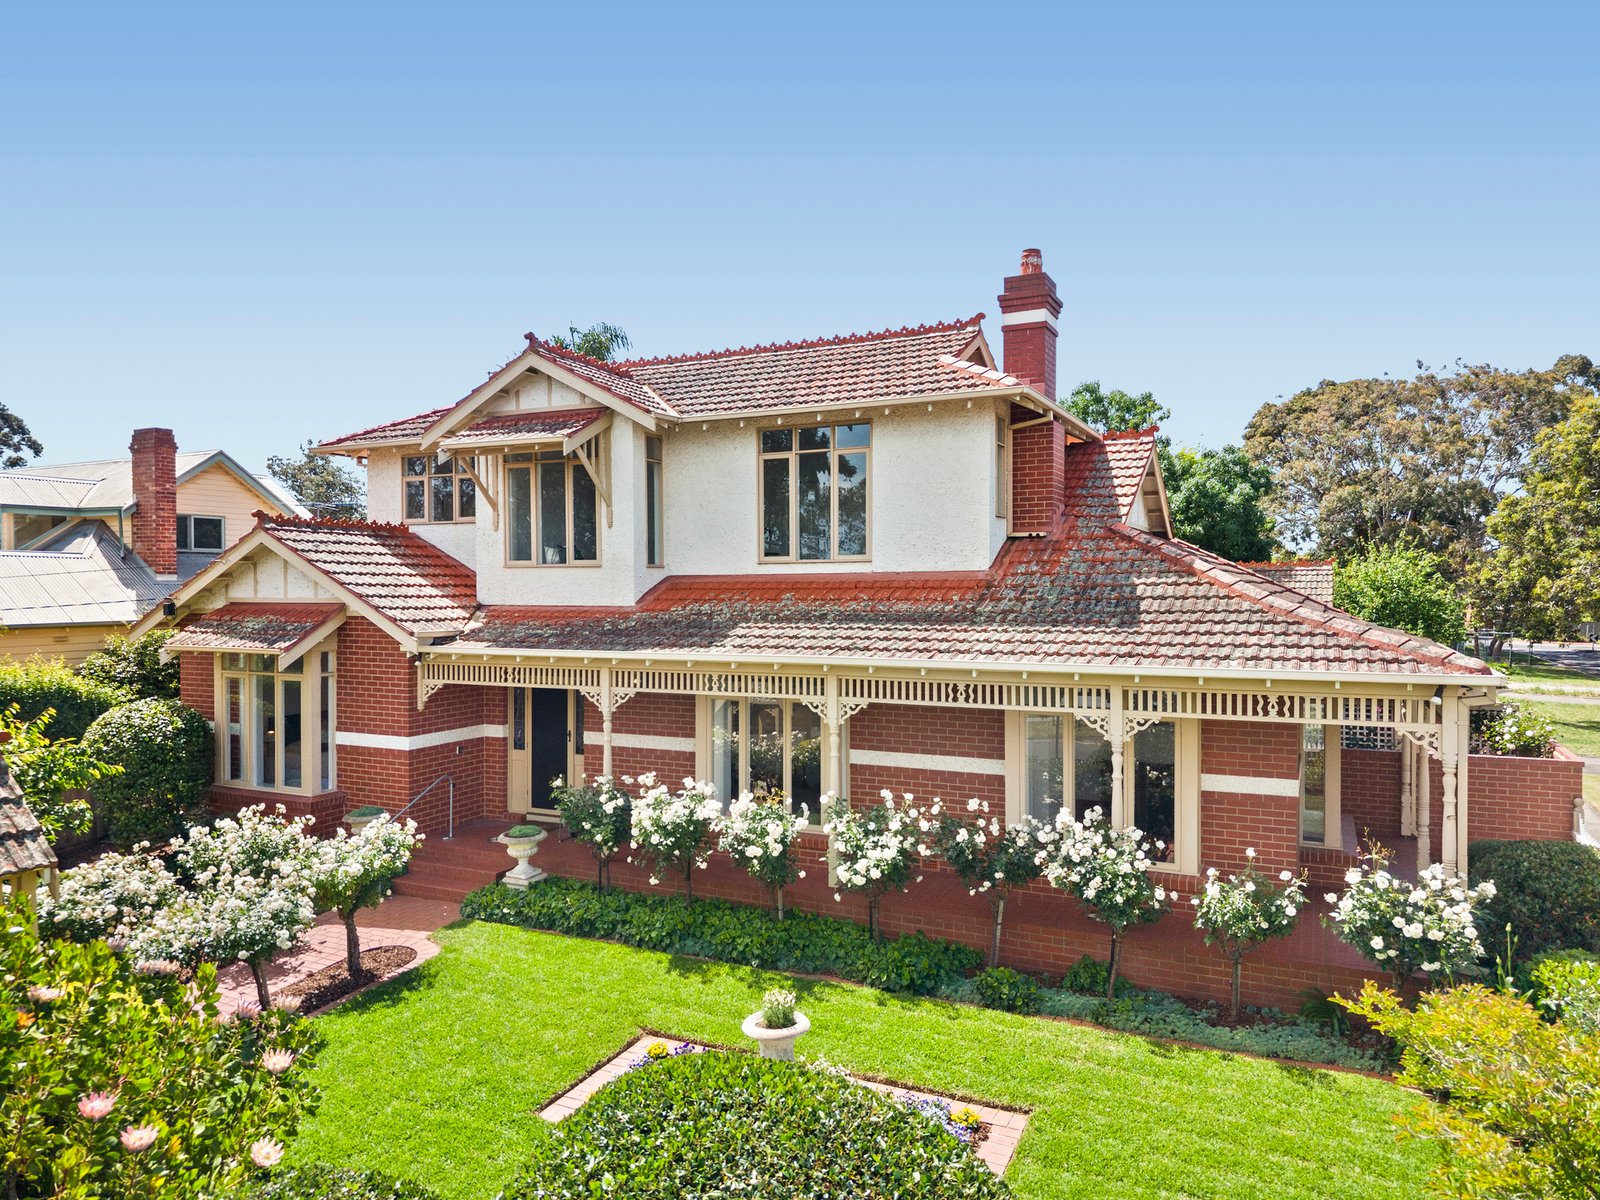
Period grace meets today's family space on this iconic Queens Sq corner. A landmark Federation-style residence set in manicured formal gardens, this generously proportioned four-bedroom, 2.5-bathroom master-built home offers the best of all worlds at one of Sandringham’s best addresses.
Unfolding with a modern family floorplan featuring a ground-floor master-suite and a dedicated first-floor level for the kids (or grandkids), this large open-plan design features a gracious formal lounge facing the veranda, a light-filled dining-room with lavishly leadlit French doors, and a sunbathed north-facing family zone stepping out to pergola-shaded al fresco entertaining.
Timeless by design with a classic Miele and Bosch appliance kitchen at the heart of living, this centrally heated and reverse-cycle air-conditioned home offers all the benefits of modern design; from a big butler's pantry, to a sizeable family laundry, to a super-sized walk-in linen press, to built-in and walk-in robes.
Beautifully detailed with a breathtaking leadlight entry, lofty deep-corniced ceilings, a tessellated-tiled veranda and lobby, and a tiled, timber-mantled fireplace, this red-brick beauty is meticulously detailed outside too. Elevated on the block in veranda-wrapped style, the home is topped by a decorative terracotta-tiled roof and cocooned in rose-filled grounds with lawns front and rear, a ‘walled garden’ to the side, and a double auto-garage easily-accessed from King Street.
A stroll to Sandringham’s village and station, and few blocks to Hampton's beachside bars, bistros and boutiques, this aristocratic Gipsy Village address is a splash to the bay, two blocks to Sandringham Primary School, a minute to Sandringham House (Brighton Grammar and Firbank’s junior school), and just down the line to all the private schools, Church St and the city.
All land sizes, room dimensions, and floor plans provided are approximates only. Buxton does not accept any liability or responsibility for errors or discrepancies in any plans, rendering, or drawings used in the marketing material to describe the land and/or the property and/or any of its listed features. Prospective purchasers are advised to independently verify all room dimensions for accuracy.