Grand in scale and timeless in appeal, this quality home offers spacious family living indoors and out on an expansive 724m² (approx.) allotment. Featuring multiple living and entertaining zones, thoughtfully designed for contemporary comfort and everyday functionality, it promises a lifestyle your family will never outgrow. Situated in a peaceful pocket within walking distance of highly regarded Kardinia International College, just two minutes (approx.) from the Ring Road for easy access to Melbourne and the Surf Coast, and only 10 minutes (approx.) from the CBD and Waterfront, this premium location delivers exceptional convenience for every stage of family life.
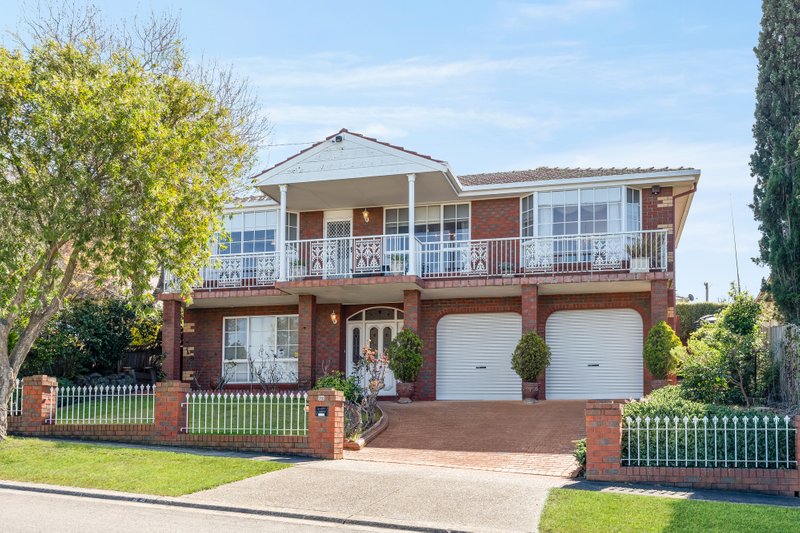
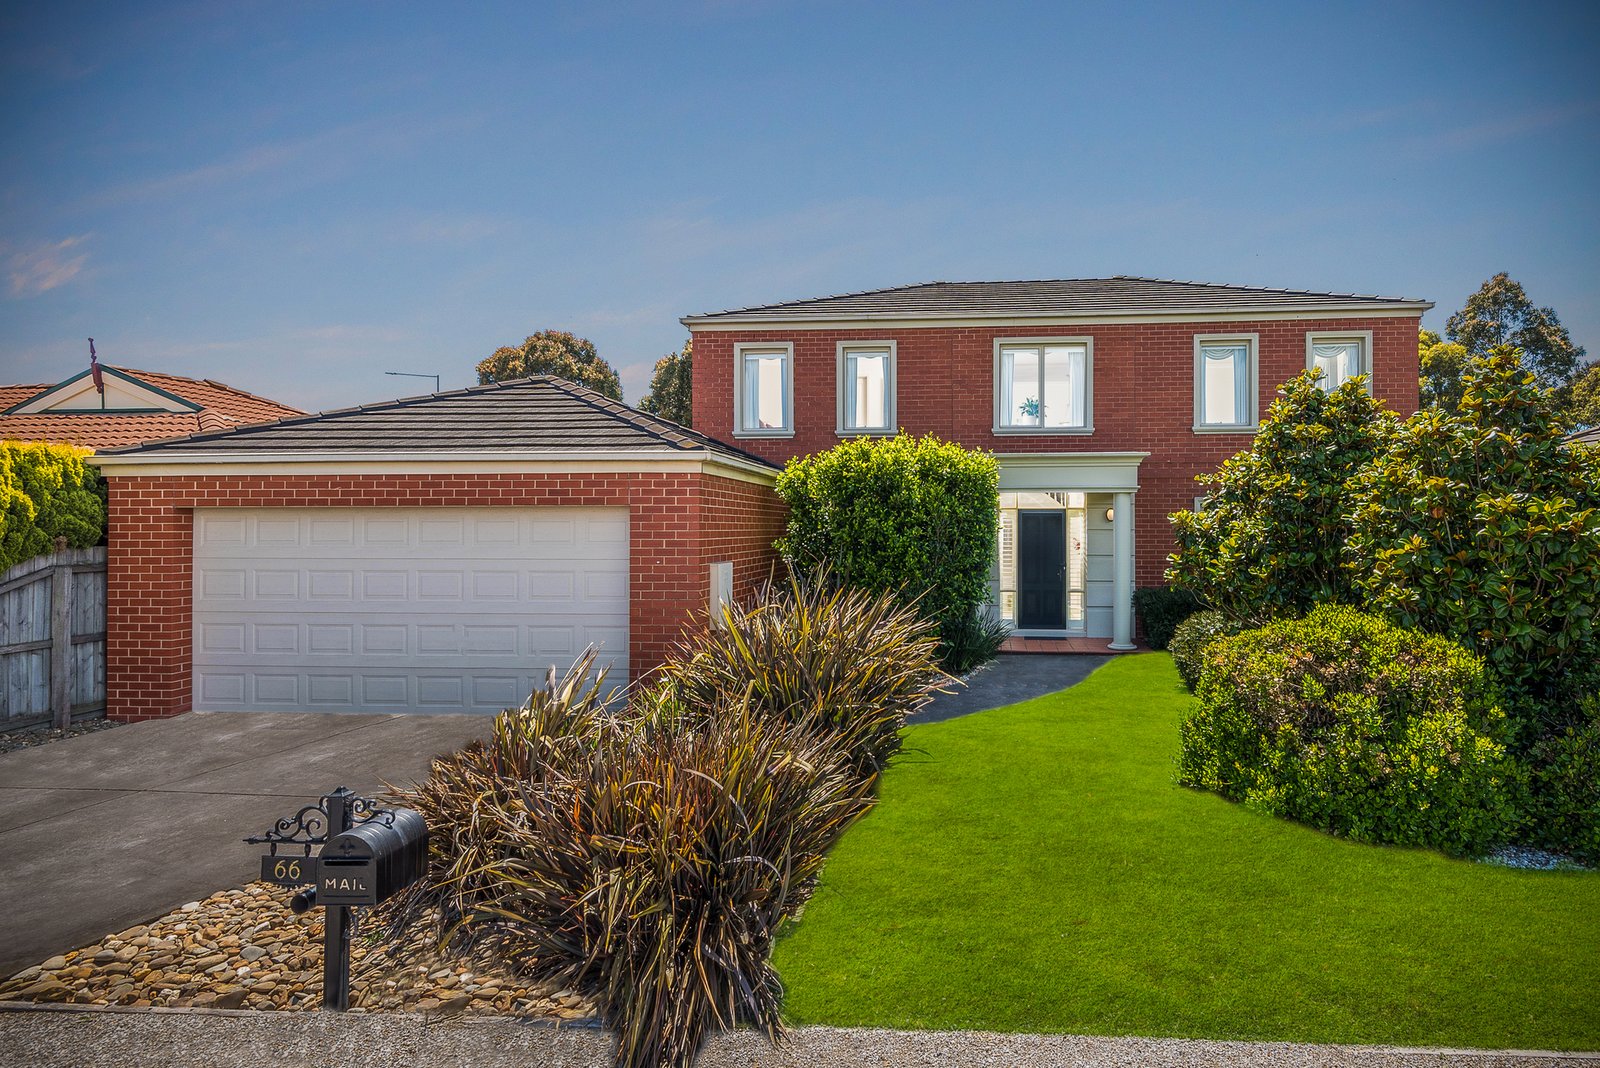
Lush established gardens and a classic two-storey façade present an impressive introduction to the home. Inside, a grand entrance and central staircase showcase the generous scale within. Off the entry, a formal lounge and dining area offers a sophisticated space to retreat or entertain, with a bright outlook to the front and rear gardens. To the rear, an open plan kitchen, meals and living area forms the light-filled heart of the home, providing an inviting space to gather with the family. The quality kitchen features, a 600mm wall oven, gas cooktop, dishwasher and generous storage including a walk-in pantry. Glass sliders open from the kitchen and dining area to the undercover alfresco, creating the ideal layout for indoor-outdoor living and entertaining.
Upstairs, a third living area provides a quiet room to retreat, watch a movie, or a well-zoned space for the kids to play. The luxurious main bedroom enjoys elevated views, featuring generous walk-in robes and an elegantly updated ensuite finished in floor-to-ceiling tiles, with a double stone-topped vanity and oversized shower. Two further bedrooms on this level include walk-in robes, serviced by an equally stunning main bathroom with a bath, separate shower, stone-topped vanity and a separate wc.
Designed for family functionality, additional features include a study with built-in storage, ducted heating and cooling, split system heating and cooling in ground floor living, ground floor powder room, well-appointed laundry with storage, and an upstairs linen press.
Outside, the undercover alfresco extends out to a paved area, offering options to enjoy the sun or shade while relaxing or entertaining. The expansive backyard provides plenty of space for the kids to play, with synthetic turf ensuring low maintenance, complemented by established hedges and manicured gardens that create a lush setting. A putting green allows for daily practice sessions or fun times with the family. The double remote garage includes direct internal entry, plus rear roller door access to additional parking for a boat, caravan or trailer.
Immaculately maintained by one owner for over 27 years, this home is now ready for its next family to enjoy. Offering space, quality and enduring appeal, this is an exceptional opportunity to secure a quality family home in a premium location.
All land sizes, room dimensions, and floor plans provided are approximates only. Buxton does not accept any liability or responsibility for errors or discrepancies in any plans, rendering, or drawings used in the marketing material to describe the land and/or the property and/or any of its listed features. Prospective purchasers are advised to independently verify all room dimensions for accuracy.