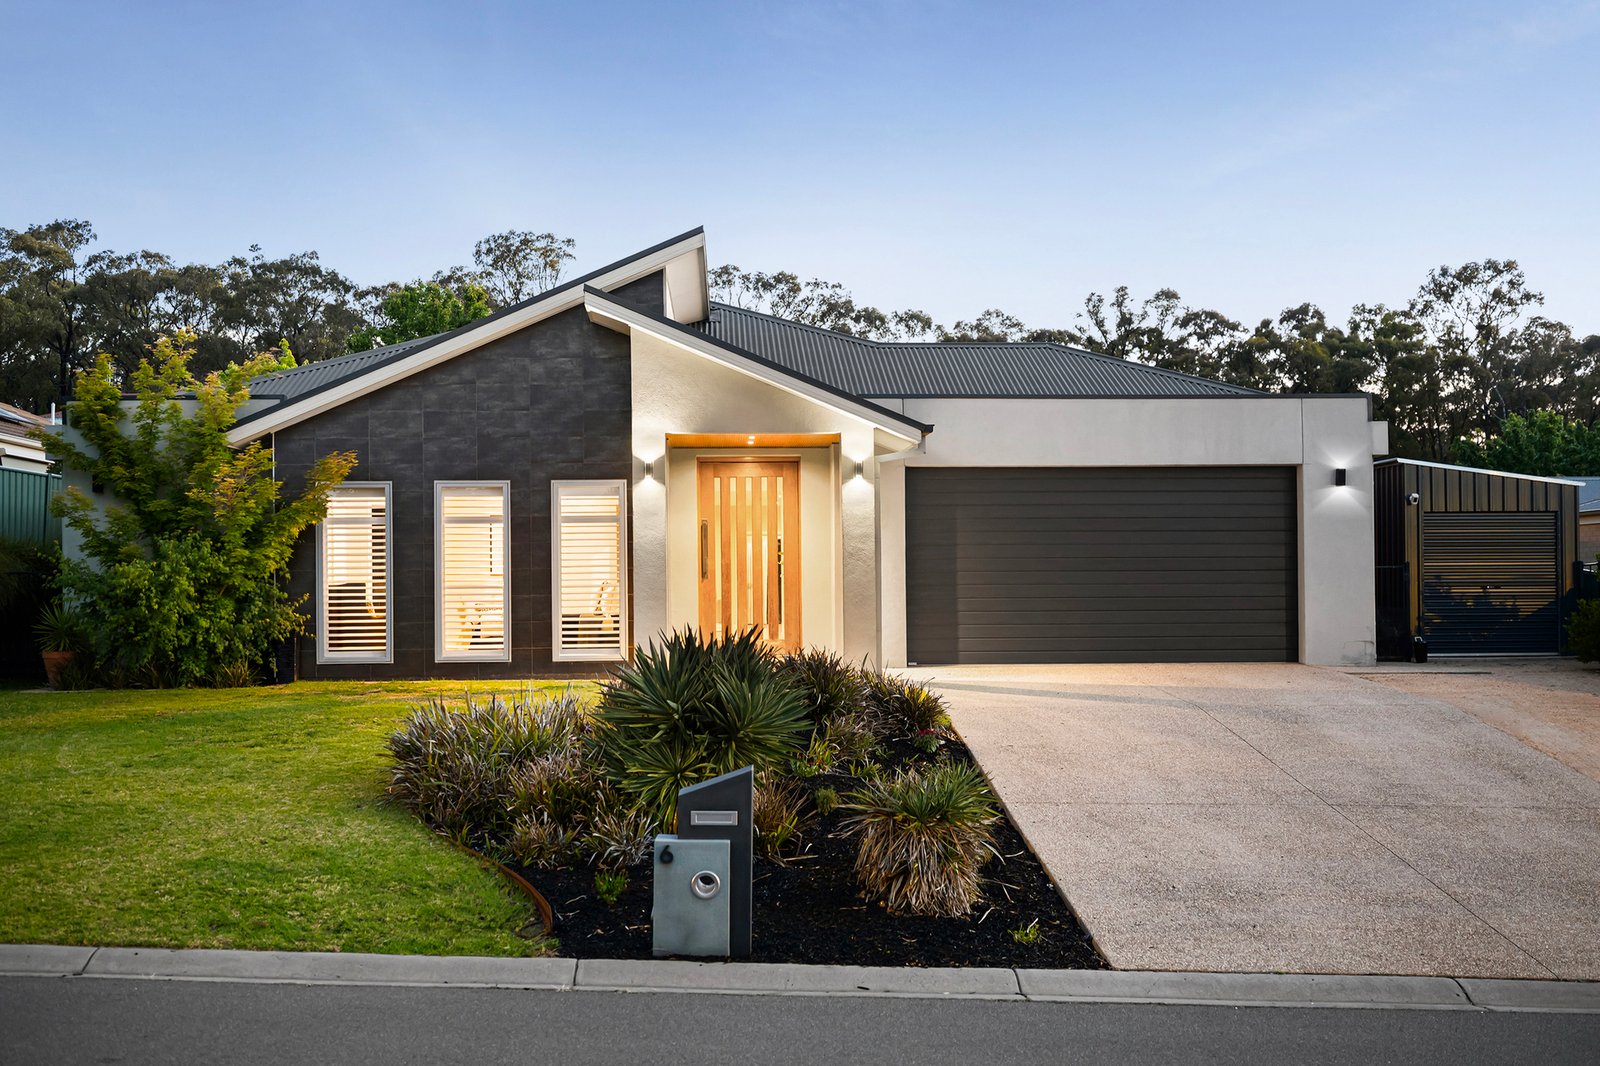
With generous proportions and plenty of extras, this award-winning, ex-display home offers style, comfort, and practical family living in one of Junortoun's most sought-after, family-friendly locations.
Built in 2013, the substantial single-storey brick veneer residence was designed to impress, with quality appointments and thoughtful design features.
Comprising four generous bedrooms, the home is ideal for larger families. The impressive master suite boasts a walk-in robe/dressing room and a stylish ensuite featuring a spa bath, vanity unit, walk-in shower and WC. Further along the central hallway, the study/home office features a wall of storage with black-framed panel and mirrored sliding doors, adding a sleek look.
Bedrooms two, three and four are located separately. They include mirrored-front robes and are served by the spacious main bathroom, featuring an egg-shaped free-standing bath, a walk-in shower and vanity unit.
Living space is not compromised, with three expansive, separate living areas providing ample room for the family to spread out, relax and entertain.
The lounge/sitting room provides a formal space, while the expansive open-style kitchen, dining and family area forms the heart of the home, and a separate rumpus/theatre/living room opens to the rear garden.
The kitchen is a chef's delight with a substantial island under designer pendant lighting, 900mm gas/electric cooking, a dishwasher and a walk-in pantry.
A covered deck with roll-down shade blinds is a delightful, all-weather space for year-round alfresco dining, family barbecues or simply relaxing overlooking the glass-fenced 6m x 2.5m pool.
As a former display home, the residence includes extra decor details with a tiled wall in the entry foyer, feature wallpaper in the lounge, and additional quality extras.
The rear yard has established lawns, terraced beds of tall shrubbery, and secure fencing, providing an inviting private setting. The double garage with internal access offers convenient, secure vehicle accommodation, and a 4m x 2m Colorbond shed with front and rear roller doors stores bikes, a trailer, etc.
Positioned in a desirable pocket of Junortoun, the home has proximity to a community playground, Catherine McAuley College, Coolock campus, native bushland for walking or cycling and only a 10-minute drive to the CBD.
Whether you're upsizing, accommodating a growing family or simply seeking a quality home with extras, this outstanding property will impress.
DISCLAIMER: The floorplan, room measurements, and land size provided are approximate and for illustrative purposes only. Buxton makes no representations or warranties regarding the accuracy, completeness, or reliability of any floorplan, drawing, or rendering used in the advertising materials. Buxton disclaims any liability for errors, omissions, or inaccuracies in the depiction of the land, property, or any described features. Prospective purchasers should conduct their own due diligence and seek independent professional advice to verify all information.
All land sizes, room dimensions, and floor plans provided are approximates only. Buxton does not accept any liability or responsibility for errors or discrepancies in any plans, rendering, or drawings used in the marketing material to describe the land and/or the property and/or any of its listed features. Prospective purchasers are advised to independently verify all room dimensions for accuracy.