Rare Single Level Quality & Privacy in a Premium Pocket
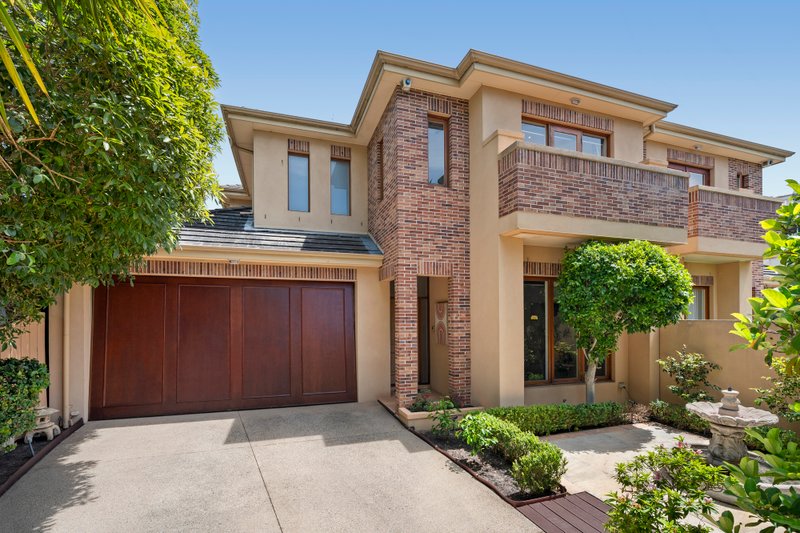
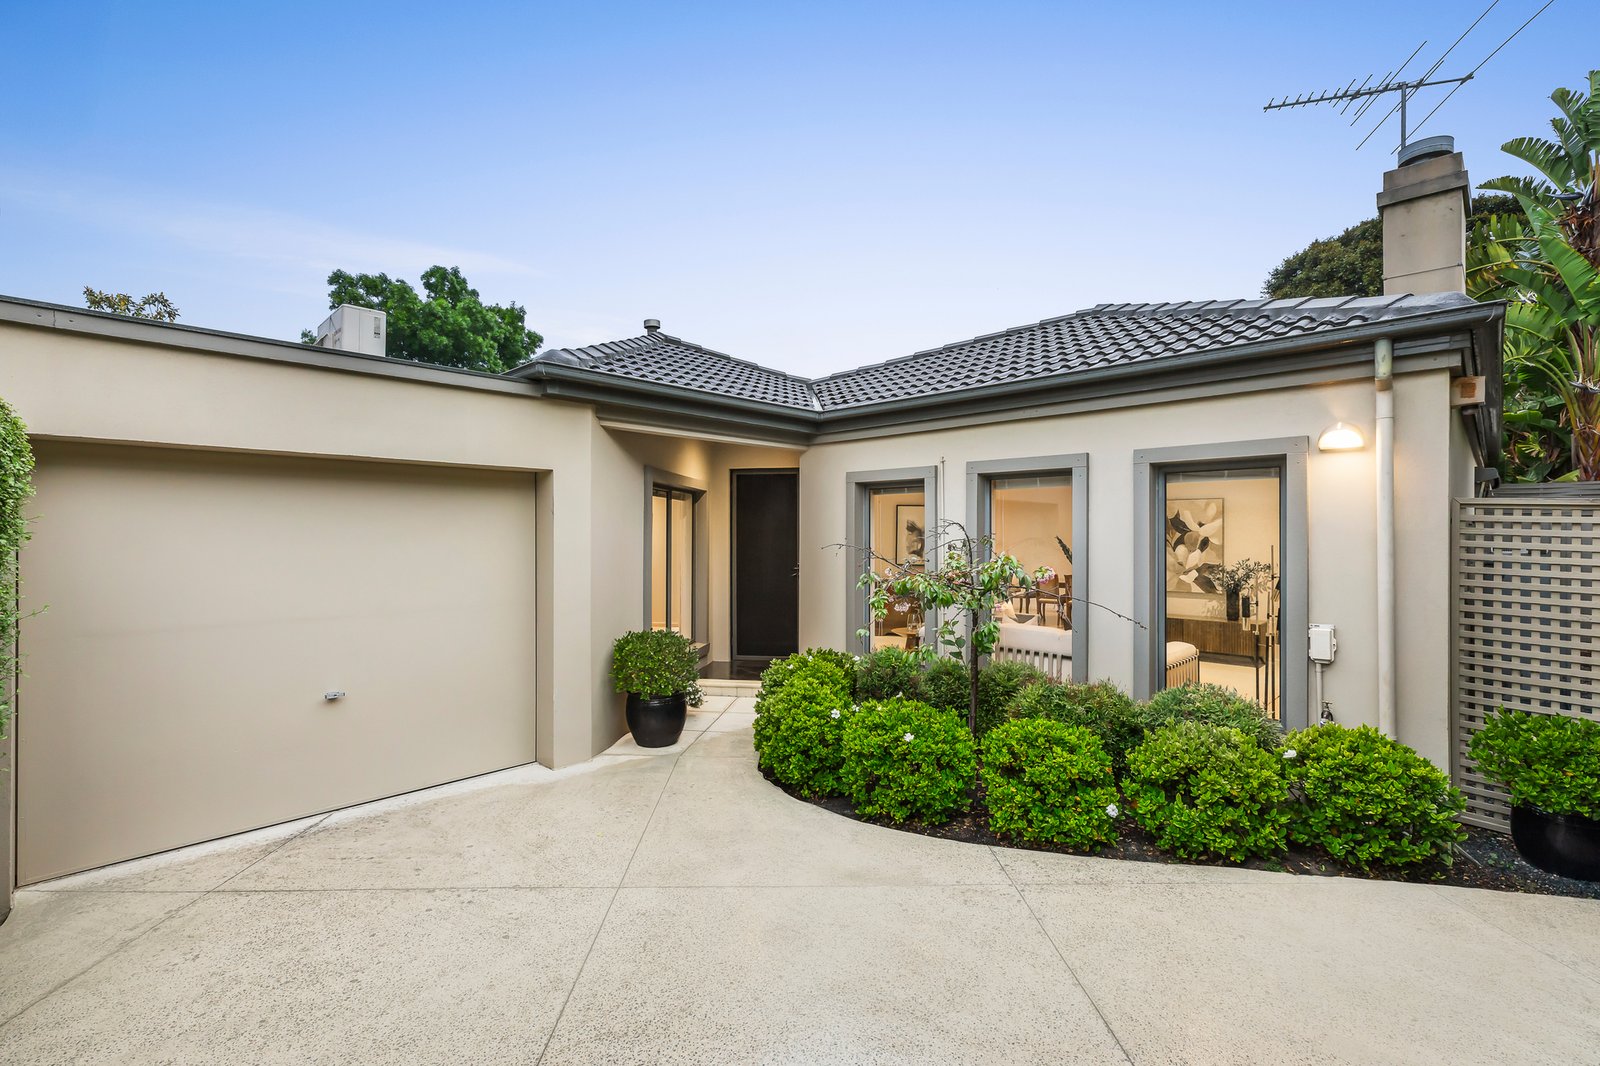
A rare offering of quality, privacy and independence, this refined three bedroom, two bathroom town residence occupies a privileged position in a premium Brighton East pocket. Privately set to the rear, beyond its own gated driveway and embraced by manicured greenery, its timeless rendered facade introduces spacious, single level interiors, where natural light and considered design take centre stage.
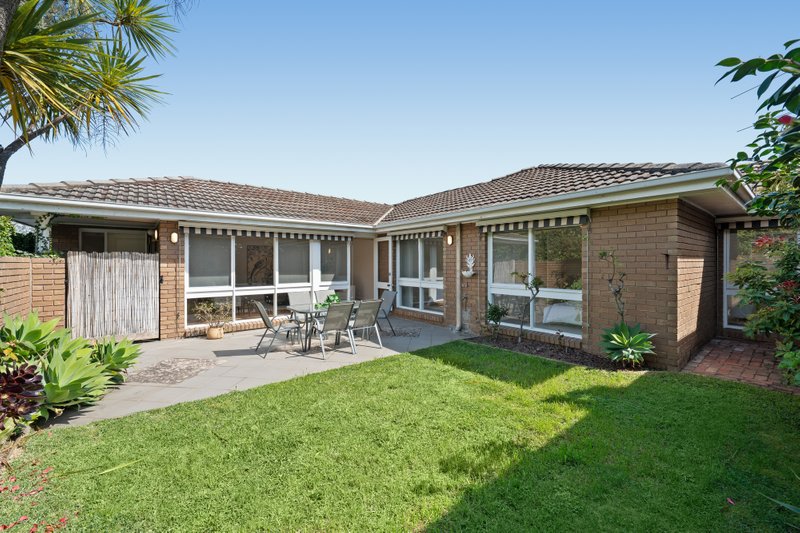
A striking teal door and granite tiled entrance offer a glimpse of the elegance within. Two distinct living and accommodation wings are thoughtfully arranged around a secluded central courtyard, creating a wonderful sense of space, separation and connection to the outdoors. The inviting living domain is warmed by a gas fireplace and beautiful winter sunshine, while a spacious open plan dining area and well appointed travertine kitchen flow directly to the paved courtyard, providing a perfect setting for entertaining.
The generous main bedroom suite is a private retreat, complete with walk-in robe, travertine ensuite with bathtub and glass sliders opening to the outdoors. Two further robed bedrooms, one enjoying access to its own north-facing courtyard, offer excellent flexibility for guests, grandchildren or a dedicated home office, complemented by a central bathroom. A full laundry with direct garage access, ducted heating and vacuuming, split system air conditioning and security screen door add year-round comfort and peace of mind.
Enjoy a blue chip Bayside lifestyle in a location where quality, low maintenance residences such as this are rarely found. Literally footsteps from Lucas Street Reserve and its playground, the address is minutes from the area's vibrant village shops and cafes, Church Street restaurants, boutiques and cinema, leading schools, public transport, Brighton Golf Course and the colourful bathing boxes along Brighton's iconic beachfront.
For more information about this refined single level residence please contact Halli Moore at Buxton Brighton on 0403 777 661.
All land sizes, room dimensions, and floor plans provided are approximates only. Buxton does not accept any liability or responsibility for errors or discrepancies in any plans, rendering, or drawings used in the marketing material to describe the land and/or the property and/or any of its listed features. Prospective purchasers are advised to independently verify all room dimensions for accuracy.