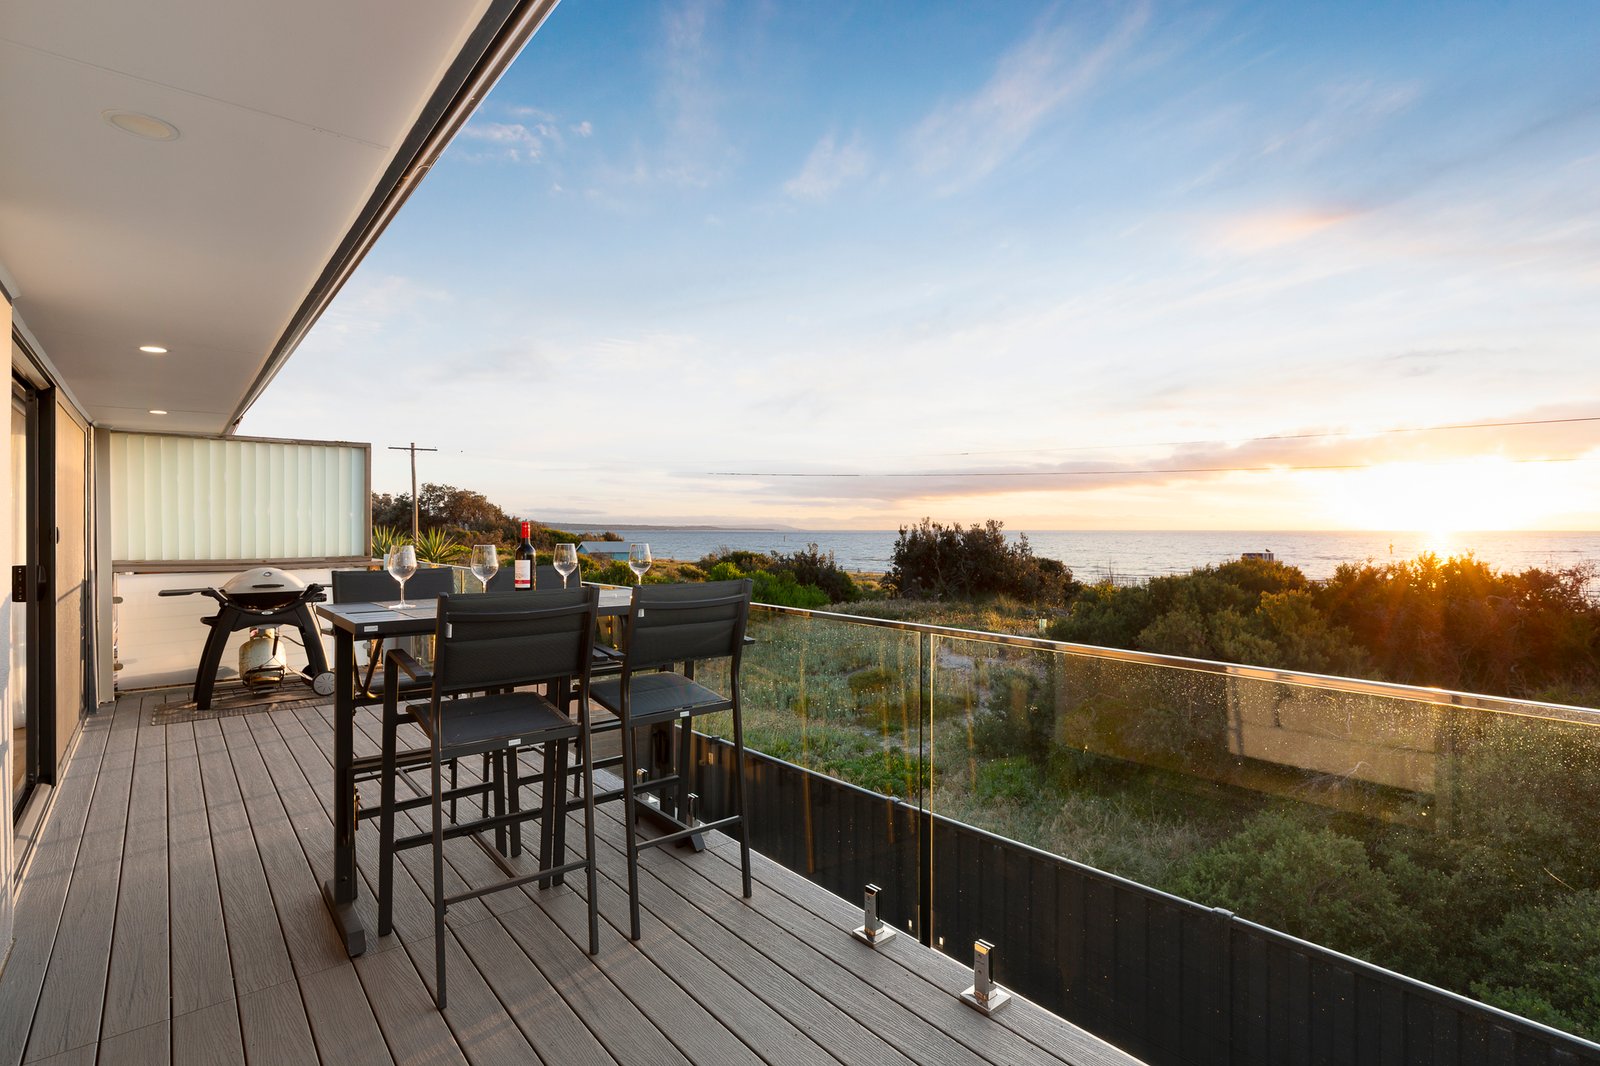
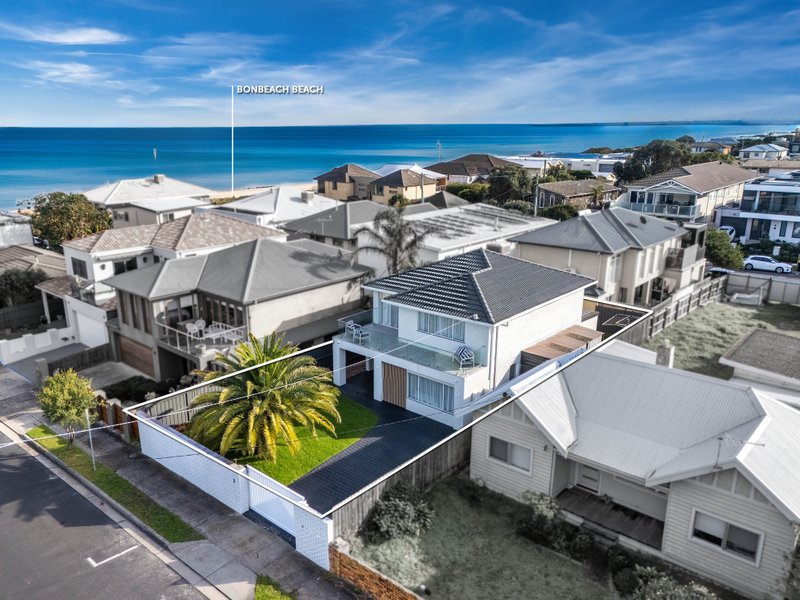
Nestled on the dunes with sweeping bay views, this absolute beachfront home has a sleek, contemporary interior and your own private gate to the sand.
Polished concrete and timber flooring, soft curved walls and a striking staircase with timber panelling give this home a calm, sophisticated feel. Upstairs, the expansive open living and dining area is framed by the breathtaking coastline, with two large sliding doors opening to a full-length beachfront balcony made for entertaining.
The stunning island kitchen looks straight out to the beach, finished in fluted black with stone benchtops and premium SMEG 900mm appliances, so you can enjoy your morning coffee and dinner prep with a water view.
The main bedroom is peacefully tucked away, with mirrored built-in robes and an adjoining bathroom with a luxurious curved, full-height tiled walk-in rain shower. Downstairs, the two remaining bedrooms enjoy built-in robes and garden outlooks, while the family bathroom has a walk-in rain shower, floating vanity, LED mirror and bath to unwind in.
Outside, a covered patio opens to a lawned backyard with a gate to the beach, and the double remote garage has sliders to the yard, handy for the paddleboard and kayak. Beautifully appointed with reverse cycle heating and cooling upstairs, split-systems below, double roller blinds, stylish matte black tapware and keyless entry.
Stroll to Bonbeach Station and Bonbeach Shopping Village, with Bonbeach Primary School, Bonbeach Sports Reserve and the Patterson River Golf Club in easy reach.
At A Glance:
• Absolute beachfront living with direct gate access to the sand
• Three bedrooms, two bathrooms and expansive open-plan living
• Full-length balcony with sweeping water views
• Stunning kitchen with curved stone island, excellent storage, SMEG 900mm appliances
• Luxury bathrooms with walk-in rain showers and full-height tiling
• Polished concrete and timber floors,
• Reverse cycle heating and cooling, split-systems, double roller blinds
• Double garage with internal entry, keyless entry
• Approx. 300m to Bonbeach Station
• Approx. 650m to The Little French Deli and Hustle Coffee Roasters
All land sizes, room dimensions, and floor plans provided are approximates only. Buxton does not accept any liability or responsibility for errors or discrepancies in any plans, rendering, or drawings used in the marketing material to describe the land and/or the property and/or any of its listed features. Prospective purchasers are advised to independently verify all room dimensions for accuracy.