Family-sized designer glamour
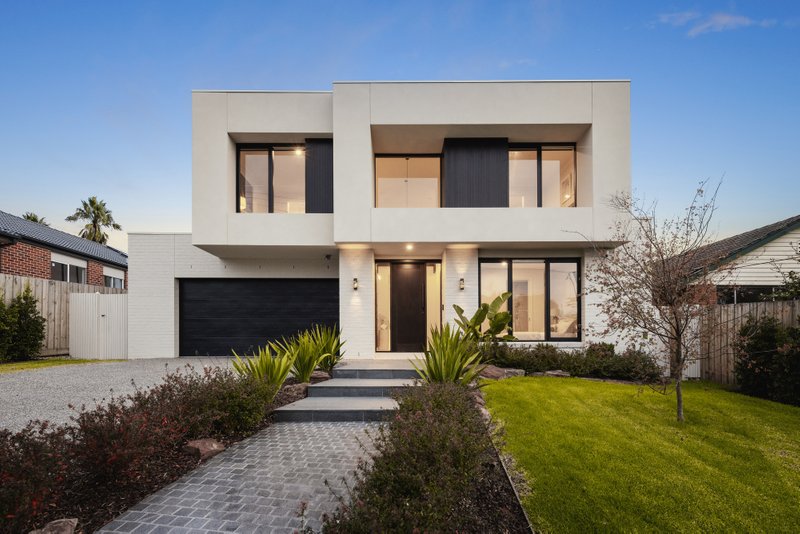
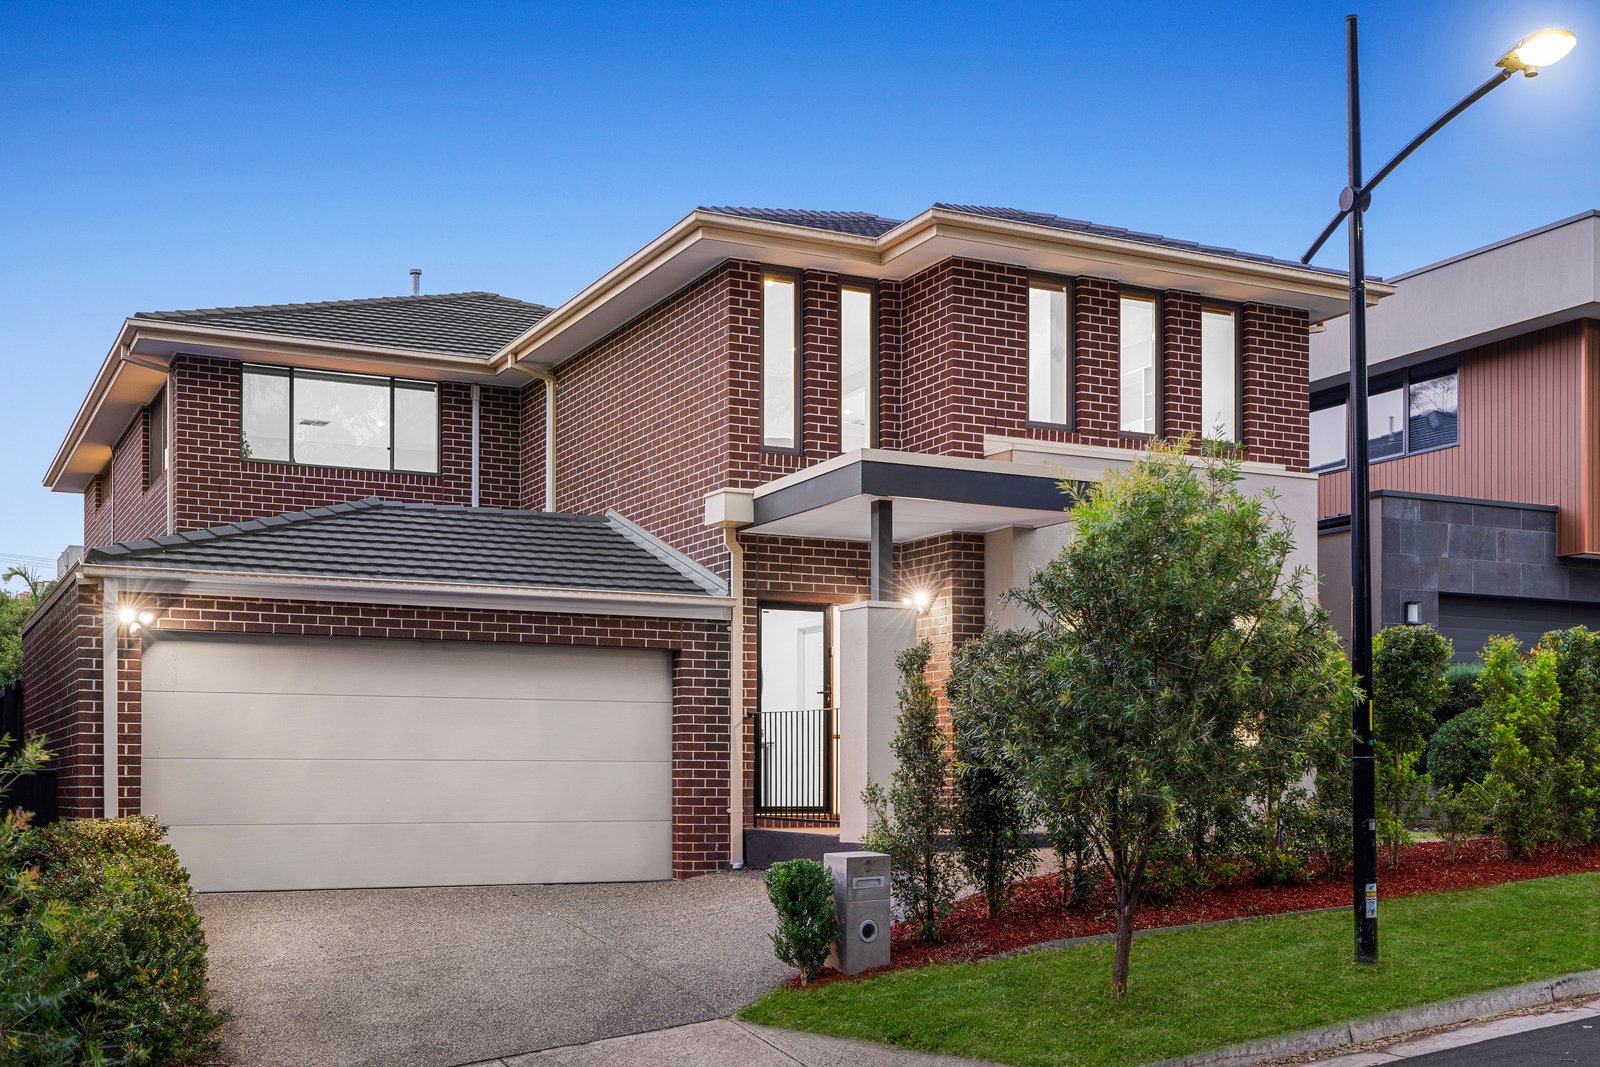
A masterclass in easy-care luxury and family-friendly dimensions, this contemporary five bedroom, study and three bathroom residence is perfectly positioned in the prestigious Tullamore Estate.
Expertly designed for successful entertaining and peaceful rejuvenation, the serene upstairs retreat contrasts the vibrancy of the open-plan dining and family room, spilling outside to an under-cover alfresco deck.
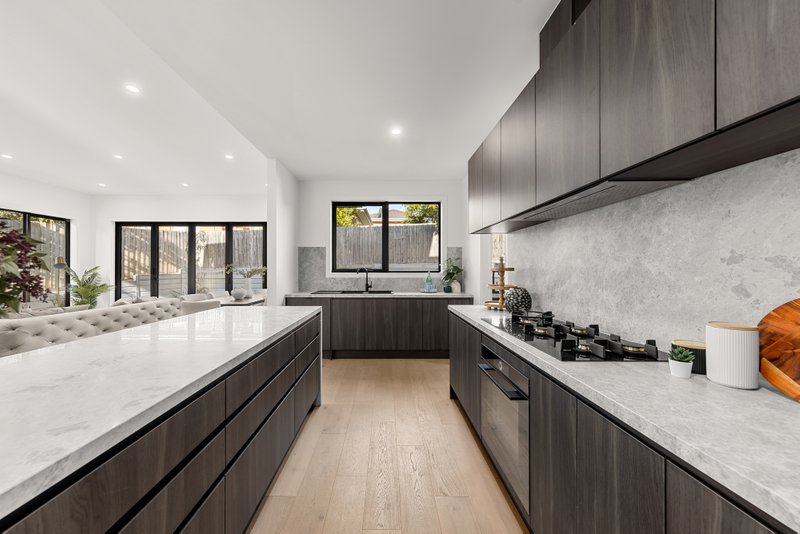
Swathes of stone drape the epicurean kitchen, equipped with premium appliances and featuring a second kitchen and walk-in pantry.
Thoughtfully designed with a ground floor guest bedroom with stone dual-vanity ensuite, upstairs flaunts a luxe master bedroom with walk-in robe and dual-vanity ensuite. Luxuriously appointed throughout, there’s timber parquet flooring, plush carpet, plantation shutters, a powder room, ducted heating, evaporative cooling, split system air-conditioners and a double auto garage.
In a quiet lane just metres from Phar Lap Drive Playground, Stables Providore Café and
Next Gen Doncaster Health and Lifestyle Club, be zoned for Birralee Primary School. Walk to buses bound for Westfield Doncaster, private schools and the Park & Ride for connections into the city.
Disclaimer: We have in preparing this document used our best endeavors to ensure that the information contained in this document is true and accurate, but accept no responsibility and disclaim all liability in respect to any errors, omissions, inaccuracies or misstatements in this document. Prospective purchasers should make their own enquiries to verify the information contained in this document. Purchasers should make their own enquires and refer to the due diligence check-list provided by Consumer Affairs. Click on the link for a copy of the due diligence check-list from Consumer Affairs. http://www.consumer.vic.gov.au/duediligencechecklist
All land sizes, room dimensions, and floor plans provided are approximates only. Buxton does not accept any liability or responsibility for errors or discrepancies in any plans, rendering, or drawings used in the marketing material to describe the land and/or the property and/or any of its listed features. Prospective purchasers are advised to independently verify all room dimensions for accuracy.