Highpoint of Family Living with a Panoramic City Skyline View
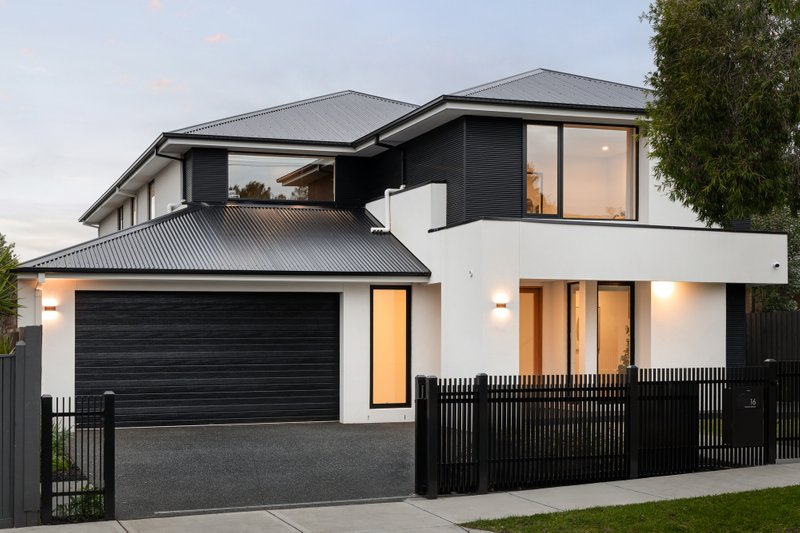
Step up to an absolute highpoint of family living with spectacular space, the highest quality and a breathtaking city view! Built on the grandest scale and elevated in a prized highpoint position, this possible five bedroom, 2.5 bathroom, multi-zone home takes lifestyle to new heights with a quiet formal lounge for parental sanity, family living-dining around an alfresco area for endless entertaining, and a first-floor lounge for the kids to make a little noise!
Sized to accommodate in family-wise style, there's a full-width master suite with room to retreat and enjoy the uninterrupted city-skyline view, a big bedroom for each of the kids...and a versatile home-office to double as a 5th bedroom! An uncompromising showpiece home with a state-of-the-art family kitchen wrapping around to a true butler's pantry (with sink), there's every luxury here; including premium stone benchtops, plush charcoal carpets plus concrete-style bathroom tiles, and sparkling designer pendant lighting. There’s even a walk-in robe for every bedroom!
But perhaps the biggest luxury of all is the family practicality that comes with this immensely accommodating home; from a vast dual-vanity ensuite with private WC, to walk-in linen-presses on each level, to four-car auto-gated parking including an oversized double garage. With prestige extras including zoned climate control, an alarm and auto-awnings for the sunniest westerly windows and deck, this high-set, high-quality home even comes with a high-specification Energy Rating enhanced by a 4.6kW solar-energy system.
More than just city view with a panoramic perspective taking in the full skyline CBD skyline, this elevated opportunity is high on lifestyle too just one block to Hodgson Reserve and St Paul’s Primary School, a walk across the oval to Centre Rd and the station, and in-Zone for in-demand schools including Tucker Rd Primary School. For further information on this panorama-view home contact Andrew Chisholm at Buxton Bentleigh on 0418 331 731 or the Buxton Office on 9563 9933. ALL ENQUIRIES MUST INCLUDE A CONTACT NUMBER.
All land sizes, room dimensions, and floor plans provided are approximates only. Buxton does not accept any liability or responsibility for errors or discrepancies in any plans, rendering, or drawings used in the marketing material to describe the land and/or the property and/or any of its listed features. Prospective purchasers are advised to independently verify all room dimensions for accuracy.