Sun-Catching, Fresco-Focused Architect Design
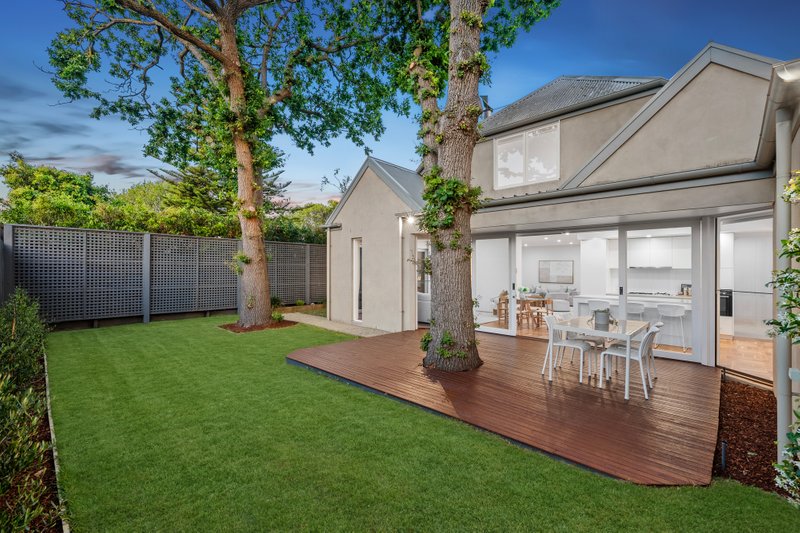
Courtyard-wrapping, sun-catching, blue-chip addressed....this is innovative architect design in the Poets' Corner precinct. Highly accommodating with a low-maintenance focus, this exceptional four bedroom plus fitted home-office, 2.5 bathroom, triple zone home shines a light on easy living with formal and family areas wrapping a north-facing central courtyard (with heated al fresco area) ...before flowing through a wall of bi-folds to a second beautiful bluestone-paved courtyard.
Stepping up to more living in a first-floor lounge, the home stretches out with a spectacular balconied master-suite and a well-zoned children's wing with spa-bathroom. Bespoke fitted with rich stone-topped veneer cabinetry for the Miele kitchen and media fittings, the home features fully-tiled Travertine bathrooms, streamlined robes and every prestige extra (including climate control, vacuum, alarm video-intercom and auto-gated double auto-garage with parking).
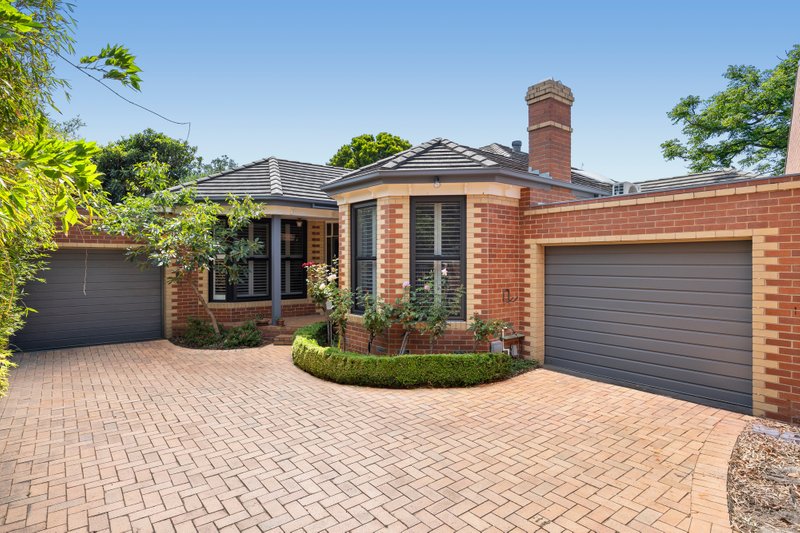
Surrounded by some of Sandringham's finest homes, just around the corner from Sandringham House and a minute to the shopping village and station, this is high design for a superior low-maintenance lifestyle. For more information about this streetfront architect design contact Peter Hickey
All land sizes, room dimensions, and floor plans provided are approximates only. Buxton does not accept any liability or responsibility for errors or discrepancies in any plans, rendering, or drawings used in the marketing material to describe the land and/or the property and/or any of its listed features. Prospective purchasers are advised to independently verify all room dimensions for accuracy.