Architectural & So Well-Addressed!
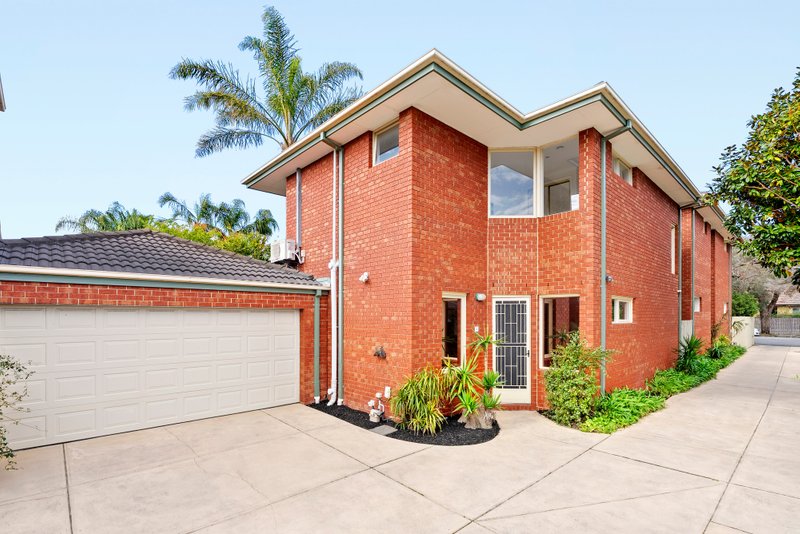
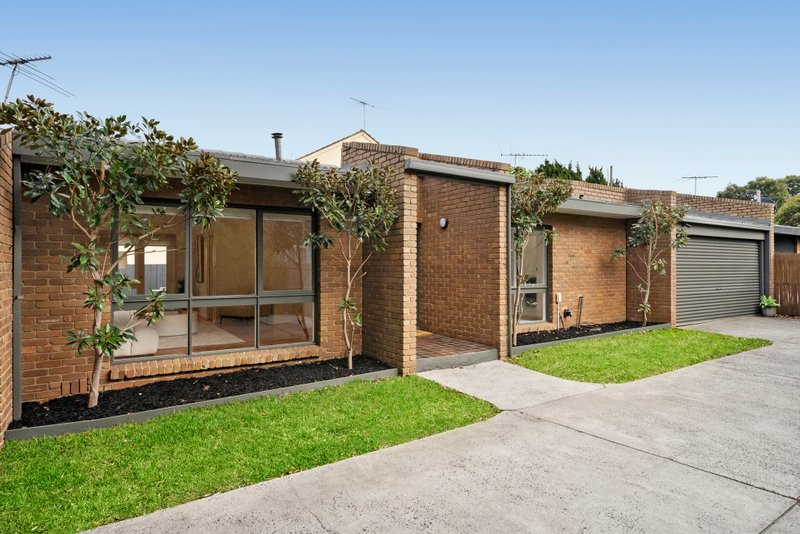
Architect-designed, courtyard-wrapping and so well-addressed, this is cutting-edge living for an indoor-outdoor lifestyle. Designed to capture northern light at every turn with ground-floor living virtually doubled by a central decked courtyard and a first-floor lounge lit by sun-catching highlight windows, this three bedroom, 2.5 bathroom, dual zone home even has an indoor-outdoor master-suite flowing seamlessly to decking and lawns in a rear garden area.
Appointed to a demanding specification with Bosch appliances for the streamlined kitchen, Master ensuite and a freestanding bath for the principal bathroom, this heated and air-conditioned home features smooth stone benchtops, light limed hardwood floors and energy-enhancing double-glazing.
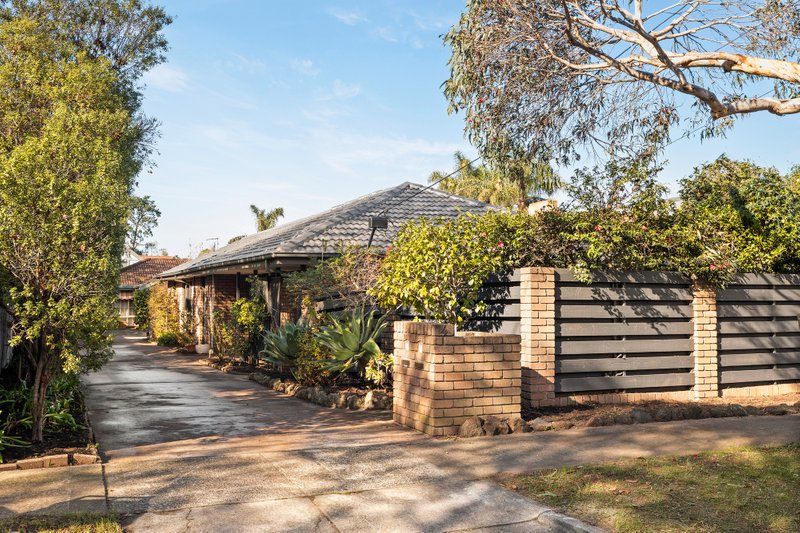
With an auto-garage plus parking on an exposed aggregate drive out front and 2300L tank for the little bit of lawn behind, this cutting-edge home offers all round excellence at an exceptional address - with the bus to the bay, village and station at the end of the street and Primary and Secondary Colleges within a walk.
All land sizes, room dimensions, and floor plans provided are approximates only. Buxton does not accept any liability or responsibility for errors or discrepancies in any plans, rendering, or drawings used in the marketing material to describe the land and/or the property and/or any of its listed features. Prospective purchasers are advised to independently verify all room dimensions for accuracy.