Spacious Family Living in a Peaceful Belmont Setting
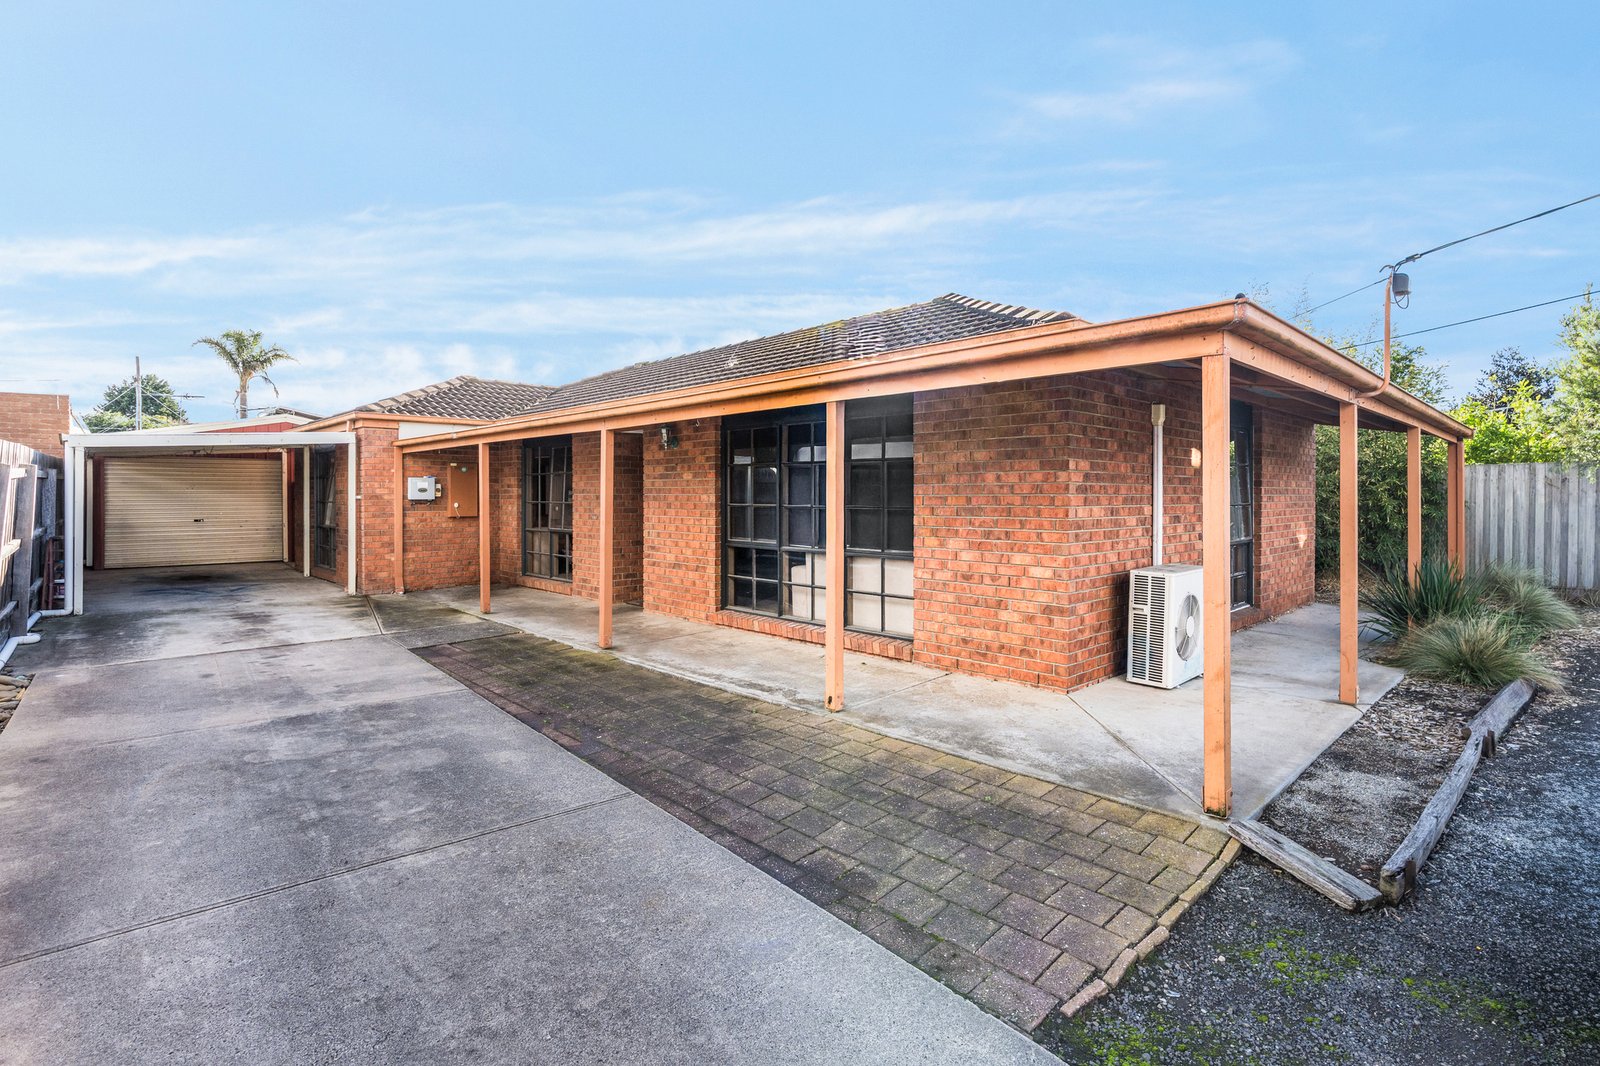
Featuring a return verandah, the home presents a welcoming appeal. Inside, the entry leads into a formal lounge with a gas log fire creating a cosy atmosphere. The heart of the home is an open plan kitchen and dining area, the kitchen featuring modern appliances including a 600mm oven, gas cooktop, dishwasher, generous storage and ample bench space. Bifold doors connect the dining space with a second living area, where north facing windows draw in natural light, offering a sunlit space to retreat.
Comprising three bedrooms, two include built in robes, serviced by a contemporary bathroom and separate wc. Equipped for comfort and functionality, additional features include split system heating and cooling, ceiling fans, day and night blinds, and a 3.5kW solar system for energy efficiency.
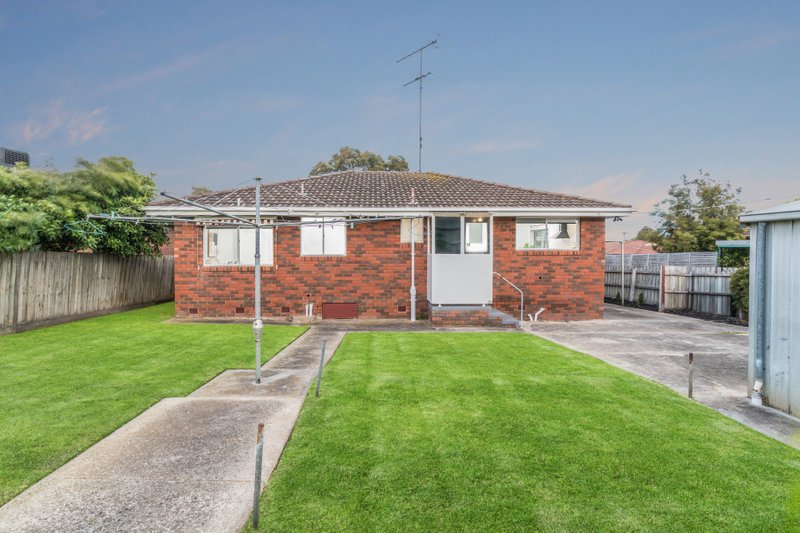
Outside, the undercover alfresco offers a sheltered space for relaxing or entertaining, and the large backyard provides a secure lawn area for the kids to play. There is ample off street parking space for vehicles, a boat, caravan or trailer, along with a carport and double garage. Additional workshop and storage facilities add further functionality and flexibility.
Please note, the ducted heating system is non-operational.
All land sizes, room dimensions, and floor plans provided are approximates only. Buxton does not accept any liability or responsibility for errors or discrepancies in any plans, rendering, or drawings used in the marketing material to describe the land and/or the property and/or any of its listed features. Prospective purchasers are advised to independently verify all room dimensions for accuracy.