Family Sized Home With So Many Choices!
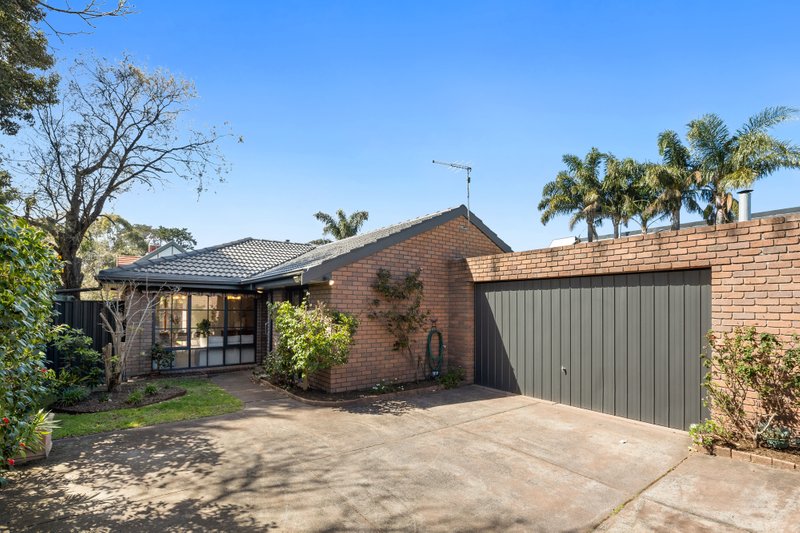
Choose to live upstairs or down, choose to play inside or out, choose a glamorous suite on either level... and give your family freedom of choice at a choice Bayside address!
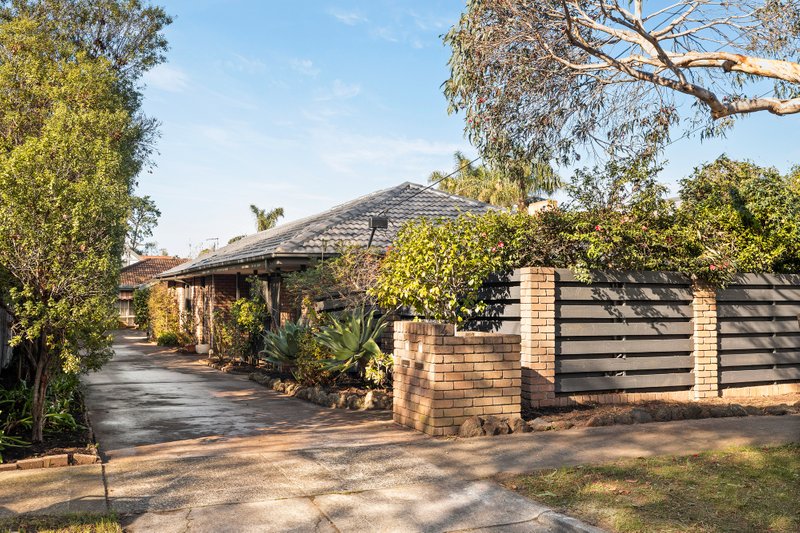
Surrounded by parks, schools and Golf Courses in a desirable Sandbelt location, this accommodating four bedroom plus study, 3.5 bathroom, dual zone home offers equally luxurious master-suites upstairs and down, expansive courtyard living/dining plus a sun-filled first-floor lounge, and a choice of outdoor area - with a big lawned front garden, a brilliant north-facing courtyard and a big, bright and beautiful balcony.
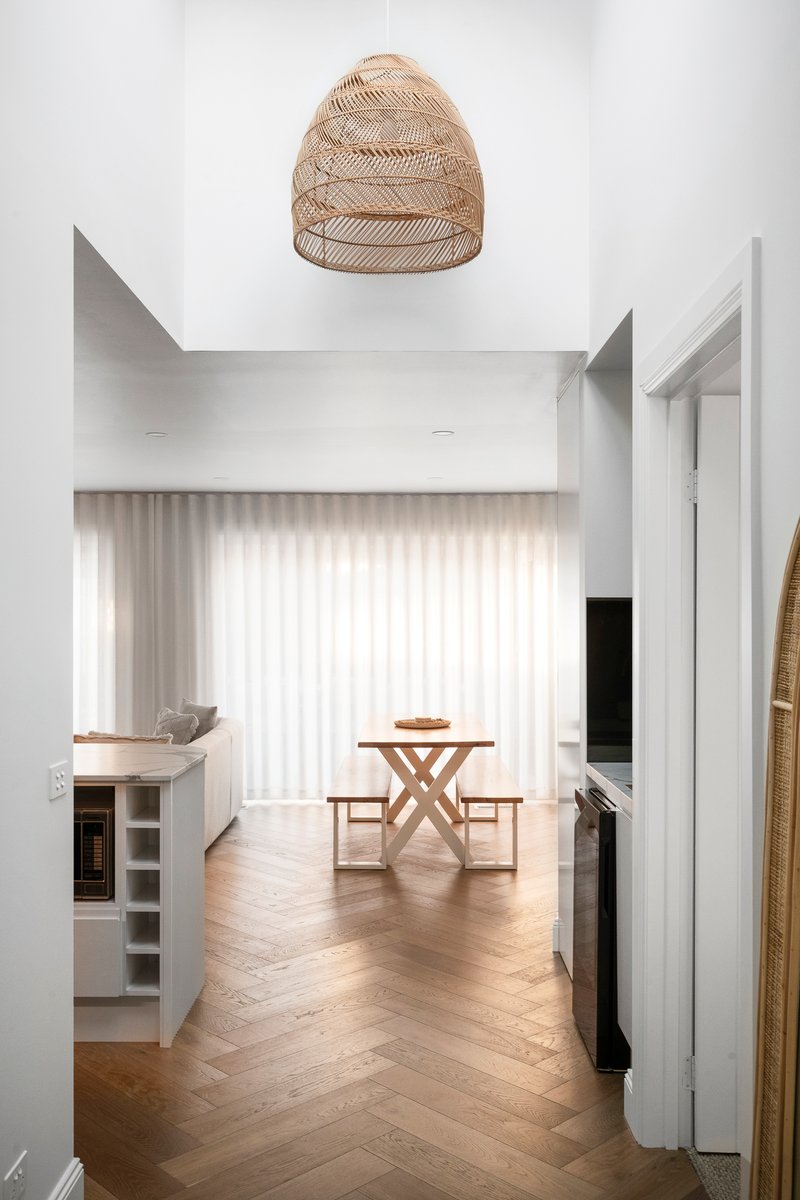
Showcasing first-choice fittings including a Smeg appliance kitchen, fully-tiled polished porcelain bathrooms (including two dual vanity ensuites and main with spa) and Stone benchtops (even for the laundry), this climate-controlled and alarmed home offers video intercom and vast storage (including a walk-in pantry, multiple walk-in-robes and a garage storeroom). Even the car accommodation offers lots of choices with a double auto-garage plus 2 auto-gated spaces! For more information about this family-sized front home contact Richard Slade
All land sizes, room dimensions, and floor plans provided are approximates only. Buxton does not accept any liability or responsibility for errors or discrepancies in any plans, rendering, or drawings used in the marketing material to describe the land and/or the property and/or any of its listed features. Prospective purchasers are advised to independently verify all room dimensions for accuracy.