Family Sized, Easy Care Living in Parks & Leisure Precinct
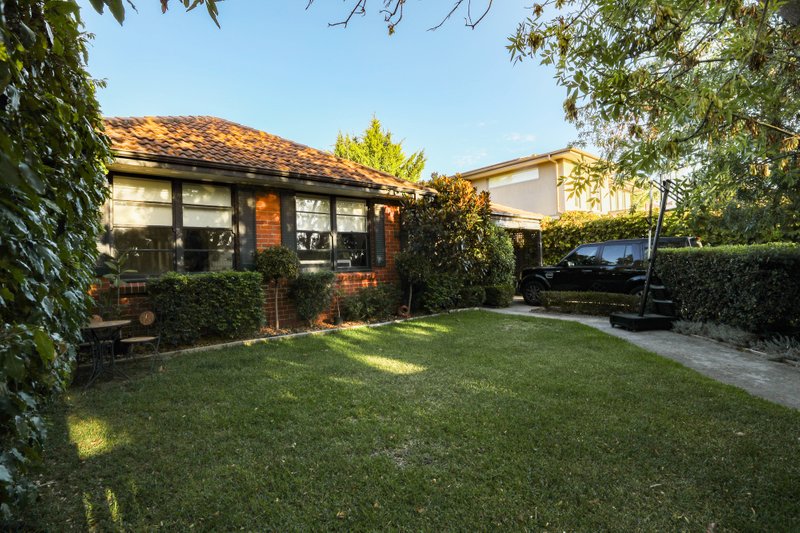
This impeccably maintained 4 bedroom plus study, 2.5 bathroom red brick home in the heart of Hampton's parks & leisure precinct is cleverly zoned for a modern family lifestyle. A wide slate entry & cool crisp interiors introduce a free flowing floor plan featuring formal lounge & dining, executive study and relaxed, open plan living (open fire place) with a wonderfully spacious kitchen boasting stainless steel appliances, breakfast bar & plenty of cupboard space. Bay windowed dining opens to covered, north facing entertaining with two sides of grassy gardens providing a secure play area for kids & pets. Upstairs is a real highlight starring a light filled, third living zone or teen area, large family bathroom and four bedrooms (BIRs) including a retreat style master with private lounge, walk in robe & en suite. Ducted heating & cooling, alarm, ample storage, powder room, laundry with outdoor access, water tank & double auto garage with driveway parking add further family appeal close to exclusive South Road schools, Hampton Street shopping, public transport and sporting fields aplenty. For more information about this sunlit & spacious family home please contact Lisa Comben on 0408 560 842 or Halli Moore on 0403 777 661 at Buxton Brighton
All land sizes, room dimensions, and floor plans provided are approximates only. Buxton does not accept any liability or responsibility for errors or discrepancies in any plans, rendering, or drawings used in the marketing material to describe the land and/or the property and/or any of its listed features. Prospective purchasers are advised to independently verify all room dimensions for accuracy.