State-of-the-art on an Iconic Boulevard!
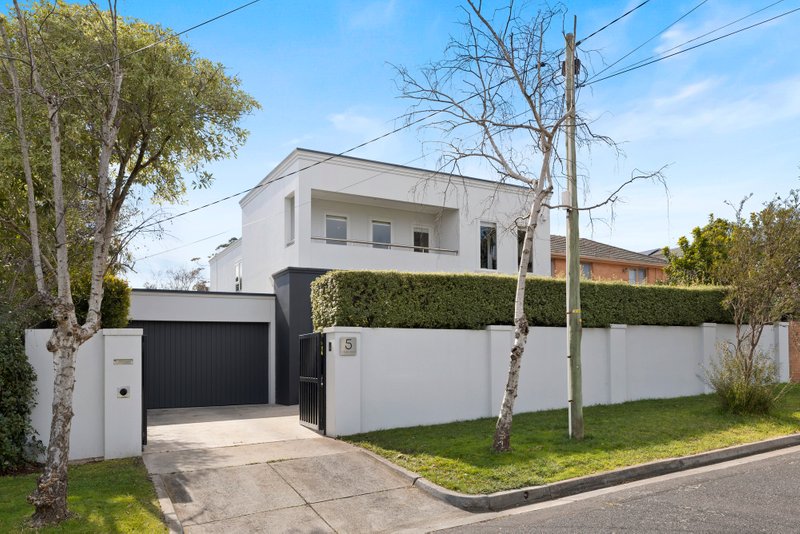
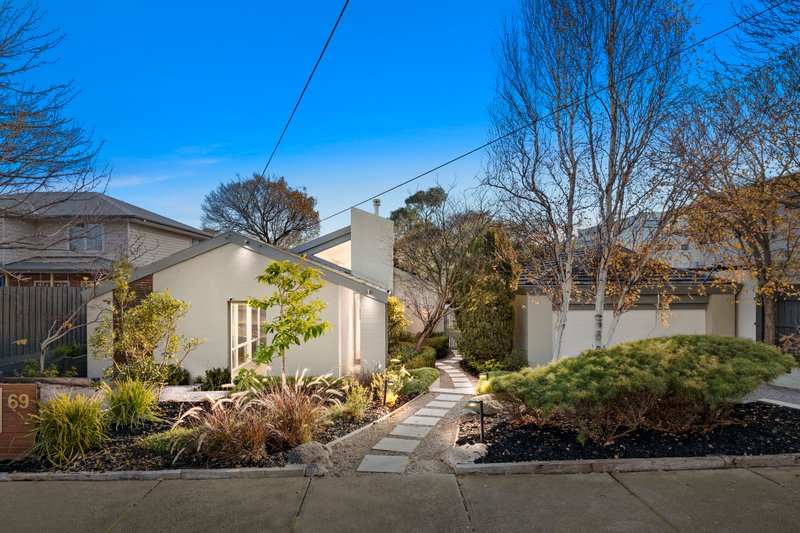
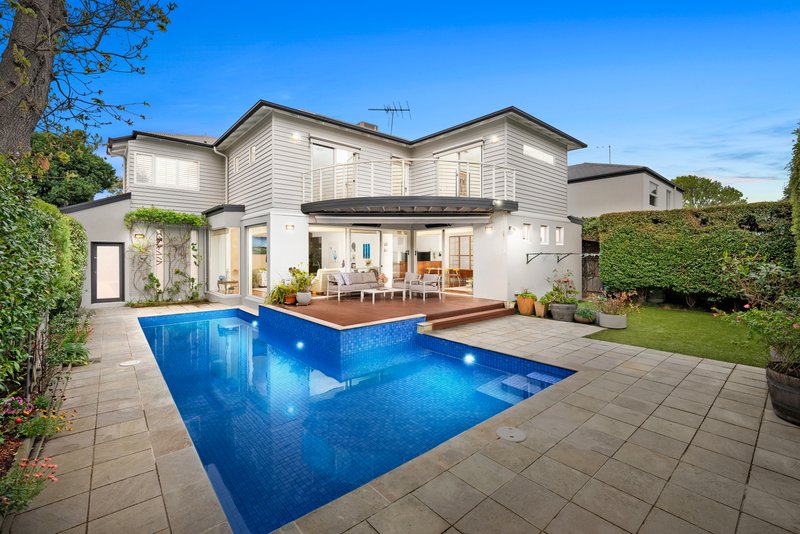
Beaumaris brilliance doesn't get bigger or better than this! Facing this iconic boulevard with a dramatic stone, timber and render façade, this state-of-the-art home set on approx 726sqm/7822sqft goes above and beyond on every level. Expansively accommodating with five bedrooms, four bathrooms and three living zones, this spectacular home features a private master-domain with dual-vanity ensuite and dressing-room, vast free-flowing formal and family zones wrapping a solar-heated glass-fenced pool and an enormous first-floor lounge with kitchenette & 2 car garaging.
But it's the quality and quantity of extras that really sets this home apart. With an elite European appliance kitchen supplemented by a full caterers' (or kosher) kitchen (fully appointed with a second Smeg range and European dishwasher), the home stars fully-tiled bathrooms, multiple sea-breeze balconies and luxe finishes including cool stone benchtops, rich red jarrah floors and a smooth bluestone entry wall.
Climate controlled by zoned ducted heating and air-conditioning, the home has every conceivable prestige extra (including ducted vacuum, video-intercom, alarm, auto-gates and 2000L tank). Best of all, it has this outstanding address - close to Banksia Reserve, shops, restaurants and the bay with the bus to the Mentone schools at the door. For more information about this benchmark Beaumaris home contact Romana Altman at Buxton Sandringham.
All land sizes, room dimensions, and floor plans provided are approximates only. Buxton does not accept any liability or responsibility for errors or discrepancies in any plans, rendering, or drawings used in the marketing material to describe the land and/or the property and/or any of its listed features. Prospective purchasers are advised to independently verify all room dimensions for accuracy.