Planning Permit For a Rear Townhouse Approved
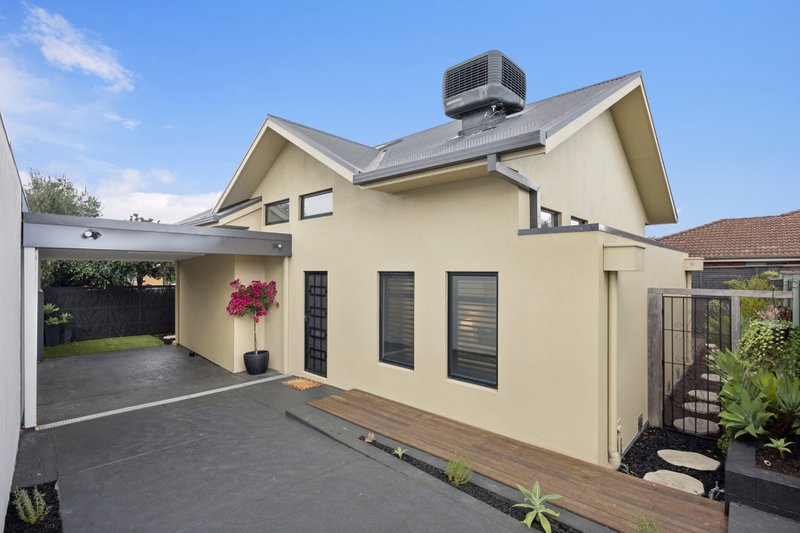
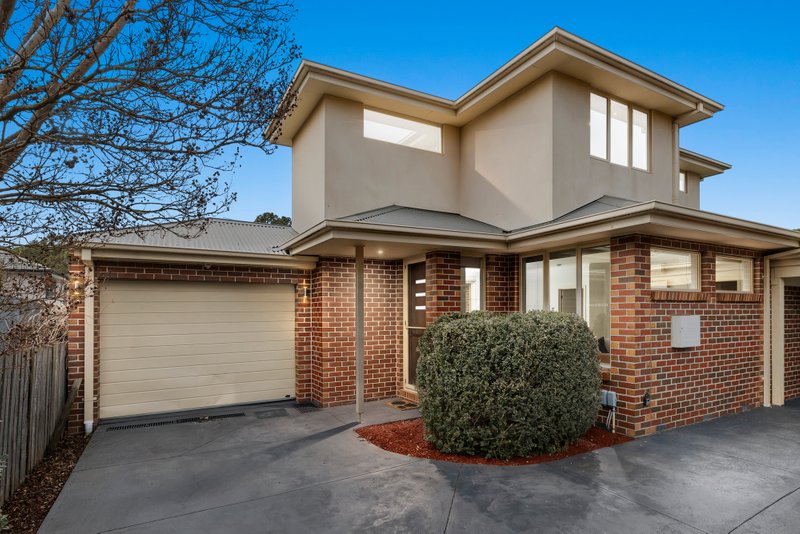
A definite charmer, this original red brick home presents family buyers and developers a multitude of exciting options to define the future according to individual preferences. Set on an allotment of 730m2 approx offering a unique opportunity to renovate with room to extend if desired, or take advantage of the approved plans and for a deluxe 3 bedroom, 2 bathroom, 2 living area and double lock up garage townhouse. Undoubtedly a wonderful opportunity with a location to match moments to Wellington Reserve, Albany Rise Primary, Wellington Secondary and Waverley Gardens Shopping Centre.
PHOTO 'ID' MUST BE PROVIDED AT OPEN FOR INSPECTIONS AND PHONE NUMBER WITH ALL ENQUIRIES
All land sizes, room dimensions, and floor plans provided are approximates only. Buxton does not accept any liability or responsibility for errors or discrepancies in any plans, rendering, or drawings used in the marketing material to describe the land and/or the property and/or any of its listed features. Prospective purchasers are advised to independently verify all room dimensions for accuracy.