Modernist Classic on Point!
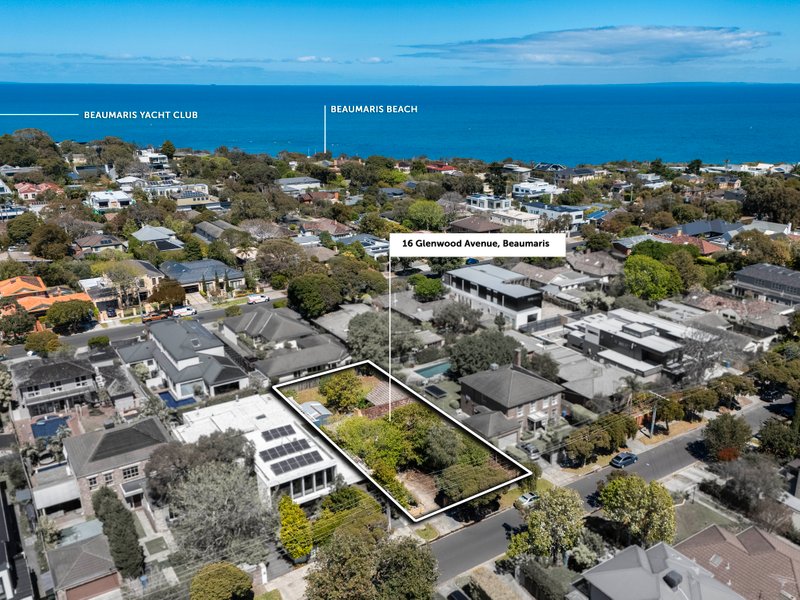
A classical example of 70's modernist architecture, richly detailed with the art of the Mungeribar Pottery movement, this notable c.1973 home steps down a secluded block to wrap a super-deep solar-heated oval pool in approx 9,547sqft887sqm north-facing gardens made even more private by solid brick perimeter fences.
Strongly influenced by architectural icons Robin Boyd and Neil Clerehan and meticulously restored by a building professional with a passion for 20th Century design, this split-level home showcases an innovative four bedroom, three bathroom design. Zoning parents in a pool-side master domain (with dressing room and ensuite with sunken tiled bath) and children in their own separate wing, the home offers absolute flexibility with a separate work-from-home-office (ideal as a teenage wing, in-law accommodation, studio or possible B&B) beyond the three car auto-garage.
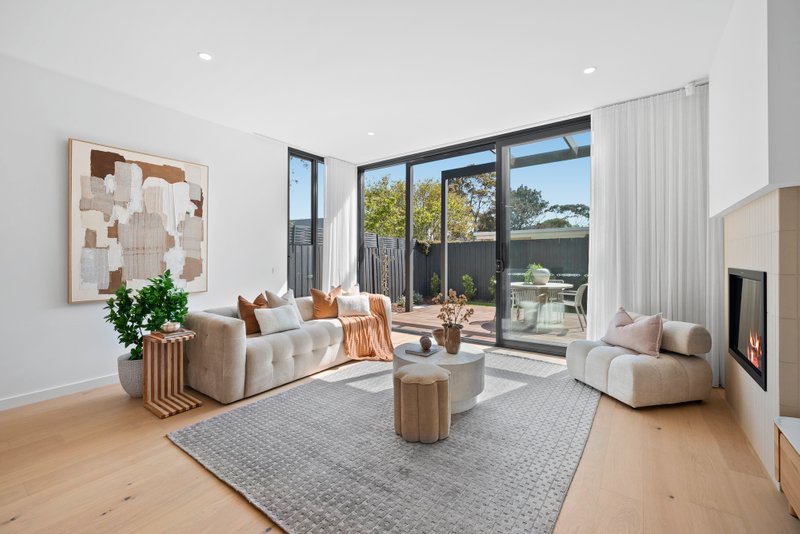
Oriented to the pool and Zen-like coastal gardens at every turn, the home features a fire-warmed lounge behind solid-timber cavity doors and a casual living zone around a granite, Miele and Smeg kitchen. Starring soaring vaulted timber ceilings across a split-level design, every original detail is retained; including full-height cedar windows, Daniel Robertson bricks, textural Bendigo Pottery tiling ...even original artisan-crafted copper light fittings and a mesh-curtained fireplace. A truly unique property inside and out, there's a Japanese-style timber bath within the pool-side sauna, a Zen-like water-garden and spectacular Mungeribar Pottery sculpture by Ian Sprague secluded within the gardens.
Centrally heated and cooled with video-intercom entry, the home retains all the integrity of the original design while offering every contemporary comfort. Even this iconic Beaumaris address, is appropriately artistic...high above Ricketts Point in a coveted beachside enclave just off the Coastal Art Trail. For more information about this notable coastal home contact Romana Altman or Rebecca Beacall.
All land sizes, room dimensions, and floor plans provided are approximates only. Buxton does not accept any liability or responsibility for errors or discrepancies in any plans, rendering, or drawings used in the marketing material to describe the land and/or the property and/or any of its listed features. Prospective purchasers are advised to independently verify all room dimensions for accuracy.