Sun, Substance & the Strip within Steps
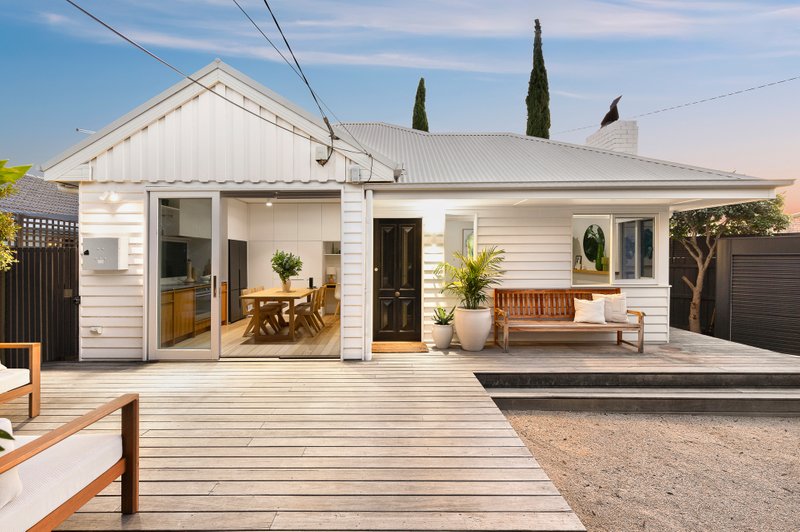
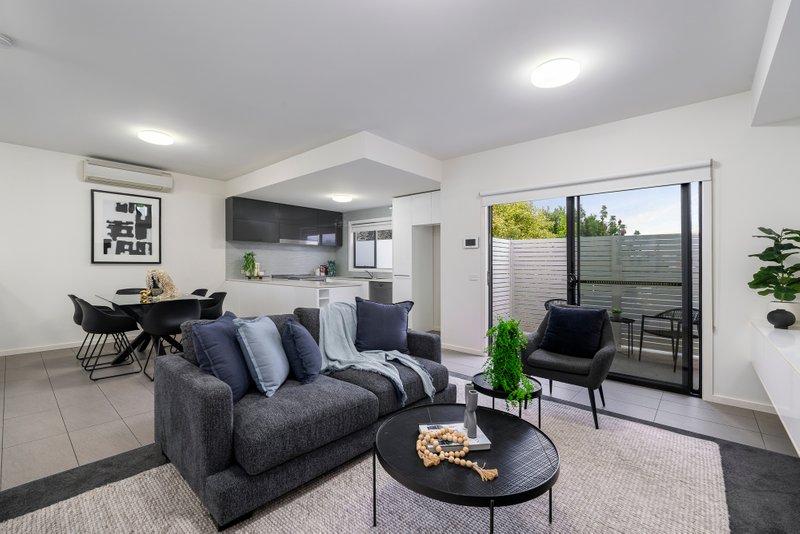
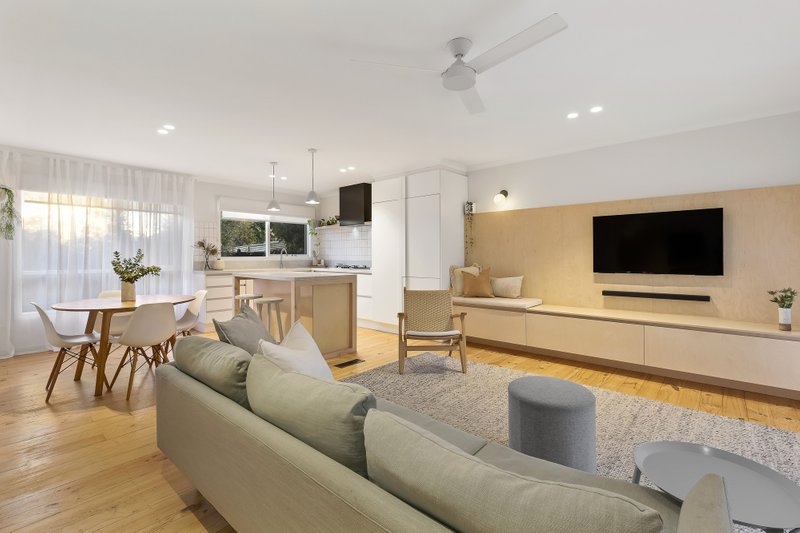
Super-spacious, lavishly light-filled and wonderfully well-appointed, this is as big, bright and beautiful as it gets so close to the strip! Enjoying a quiet rear position in a prestige dual home development, this accommodating three bedroom plus study area, 2.5 bathroom home has window-walled living stretching deep to a defined dining bay, an in-demand ground-floor master-suite and secondary bedrooms around a landing-study area on the first-floor.
Big on extras too, there are thick CaesarStone benchtops for the Smeg appliance kitchen and designer bathrooms, solid Tasmanian Oak floors for living, and a large entertainers' courtyard stretched out along the home's full northern face.
Centrally heated and air-conditioned with sound-wiring for the living zone and courtyard access for the big double garage, this remarkable rear home has it all...space, sun, style and Bayside's most dynamic retail and rail strip right at the door!
All land sizes, room dimensions, and floor plans provided are approximates only. Buxton does not accept any liability or responsibility for errors or discrepancies in any plans, rendering, or drawings used in the marketing material to describe the land and/or the property and/or any of its listed features. Prospective purchasers are advised to independently verify all room dimensions for accuracy.