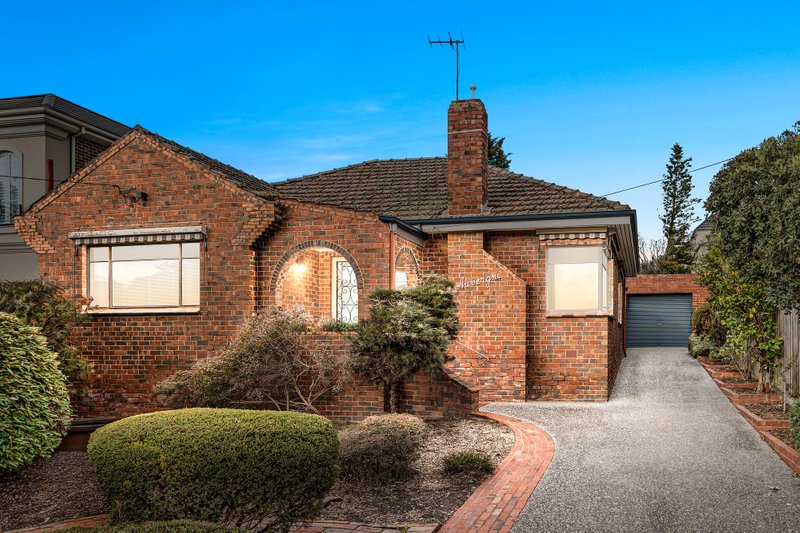
Planning Permit For 2 Townhouses
Developers, builders and investors, this is the opportunity you've been looking for to fast-track your next 5-star project. Plans have been approved and permits are in place to construct 2 sublime double storey townhouses in sought-after environs (STCA). Superbly designed, the flexible 3 & 4 bedroom, 2 bathroom layouts will offer expansive open concept living/dining, spacious kitchen, downstairs main bedroom, powder room and upper level retreat complementing the impressive outdoor entertaining area. Inspiring to meet the ever raising new standards of Melburnian living style, close to Wattle Park, Public Golf Course, Wattle Park Primary, Emmaus College, St Benedict's School, PLC, Deakin University, Mt Scopus College and trams. Note: It is recommended that purchasers refer to council guidelines regarding building, engineering and other council requirements.
*Please Note* Buxton Real Estate may refuse to provide further information about the property should you prefer not to disclose your Full Contact Details including Phone Number. Photo id required upon entering the property.
All land sizes, room dimensions, and floor plans provided are approximates only. Buxton does not accept any liability or responsibility for errors or discrepancies in any plans, rendering, or drawings used in the marketing material to describe the land and/or the property and/or any of its listed features. Prospective purchasers are advised to independently verify all room dimensions for accuracy.