Prestige Living & a Premier Address!
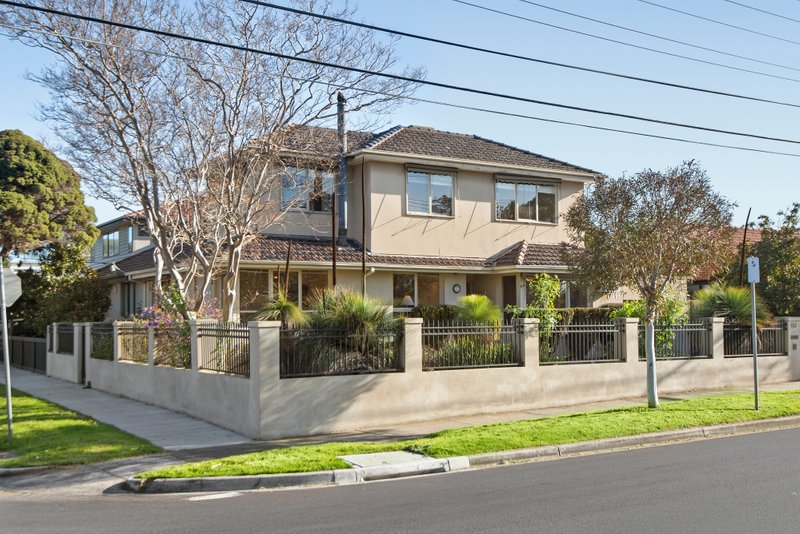
Step up to Bayside life with perfect polish, architectural excellence and entertaining ease at this edge-of-Sandringham cul-de-sac address! Just metres from the bus to Sandringham's Village, station and schools, this ultra-modern, 3-bedroom, 2.5-bathroom home makes the most of its premier address with a family-focused floorplan which places an expansive lounge and garden-view dining in a big open plan, a bedroom retreat on the first-floor (including a balconied master-suite) and a fully decked courtyard garden featuring a built-in spa and barbeque kitchen.
Detailed to a prestige standard with polished timber floors and blockout Roman blinds, this centrally heated and cooled home showcases a state-of-the-art CaesarStone, glass splashback and Smeg appliance kitchen, designer bathrooms (with frameless screening in the dual vanity ensuite), storage beneath the balustrade staircase and a bonus ground floor powder room.
With plentiful parking including auto gated entry to a lock up garage and an exposed aggregate drive and a place for the kids with Peterson Reserve and playground just around the corner, this is showpiece family luxury in a leading location! For more information, contact Richard Slade.
All land sizes, room dimensions, and floor plans provided are approximates only. Buxton does not accept any liability or responsibility for errors or discrepancies in any plans, rendering, or drawings used in the marketing material to describe the land and/or the property and/or any of its listed features. Prospective purchasers are advised to independently verify all room dimensions for accuracy.