Substance, Space & Street Presence
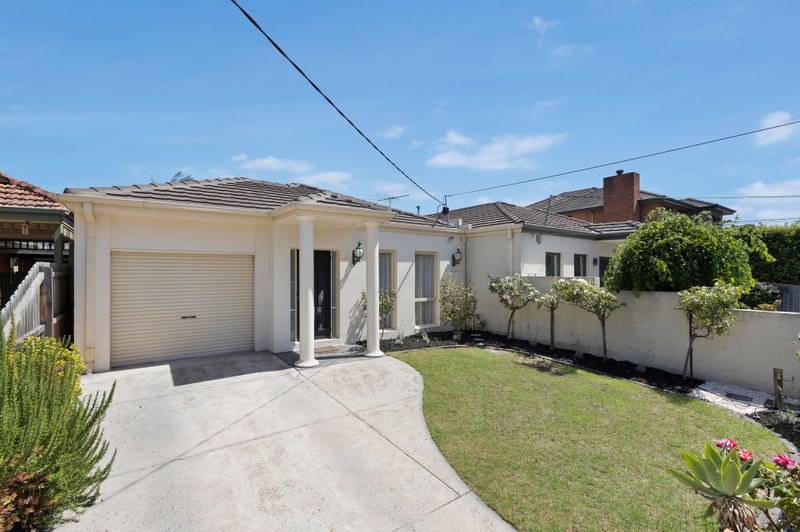
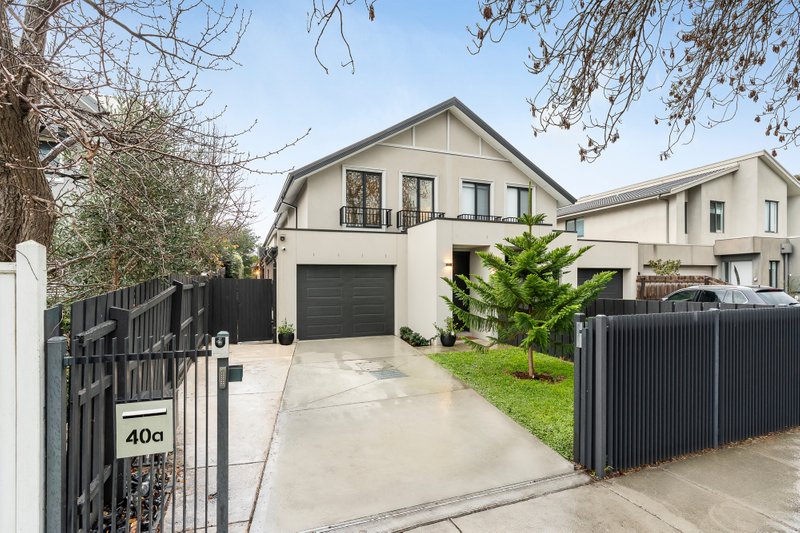
Find substance, space and striking streetfront style at this prime Bayside address. In a leafy location close to Brighton Golf Course and the South Rd private schools, this sizeable town-residence opens up beyond a substantial stone and render facade to offer superbly spacious and very versatile up-to four bedroom, three bathroom accommodation.
Cleverly designed with expansive living-dining flowing to an al fresco zone and on to awning-shaded spaces in a genuine backyard, this substantial home is fronted by a vast master domain with spa-ensuite and a flexible home-office fitted to double as a fourth bedroom adjacent a handy third bathroom.
Appointed to the highest standard with a Smeg and Bosch kitchen, glittering stone benchtops, solid hardwood floors and plantation shutters, this centrally heated and alarmed home showcases outstanding attention to detail with individual reverse-cycle air-conditioning in almost every room, a magnificent stone fireplace for the living zone, and custom joinery including fitted robes and desk. Even the outdoor space is substantial with secure auto-gated parking including an oversize through-access garage. Perfectly located for the family in both Hampton Primary & Brighton Secondary School zones, on Melbourne's best train line and a walk to the beach. For more information about this substantial streetfront home contact Peter Hickey
All land sizes, room dimensions, and floor plans provided are approximates only. Buxton does not accept any liability or responsibility for errors or discrepancies in any plans, rendering, or drawings used in the marketing material to describe the land and/or the property and/or any of its listed features. Prospective purchasers are advised to independently verify all room dimensions for accuracy.