Blue-Chip Brilliance in Leading Bayside Locale
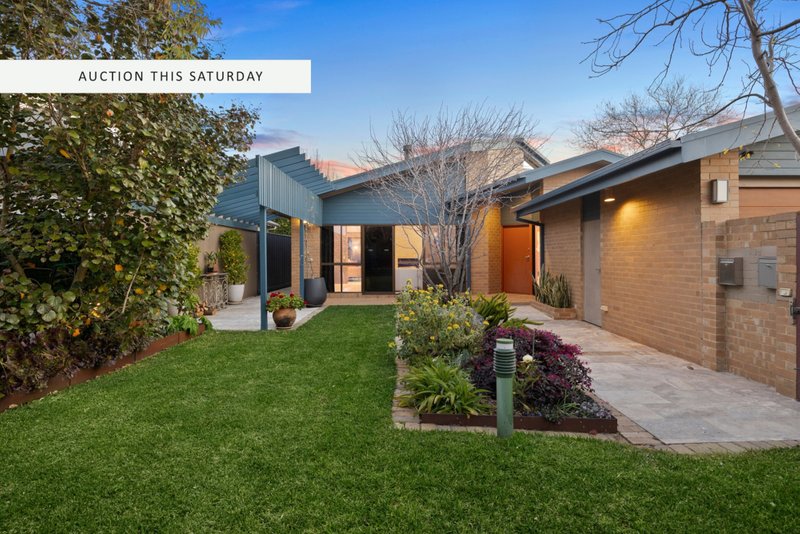
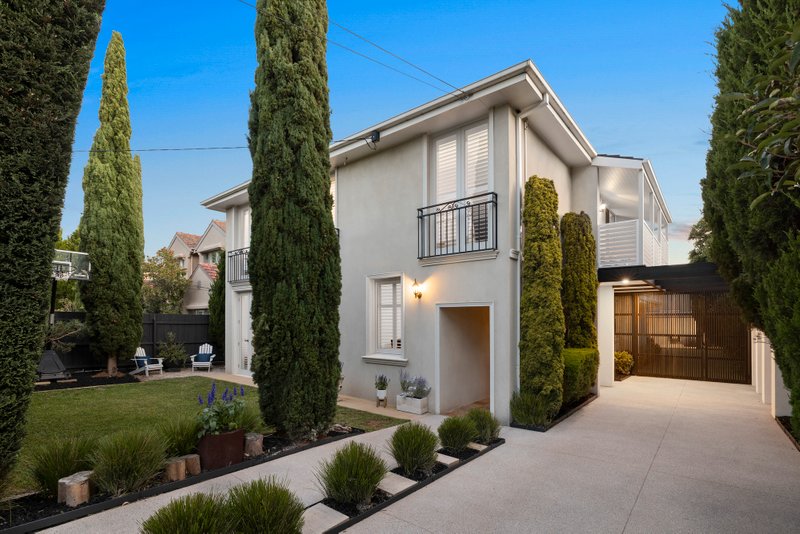
Crafted with an intuitive understanding of space and style, this palatial, home on 806sqm / 8,684sqft approx. offers a superior outlook to modern family living with grand dimensions, the finest of features and beautifully skylit spaces.
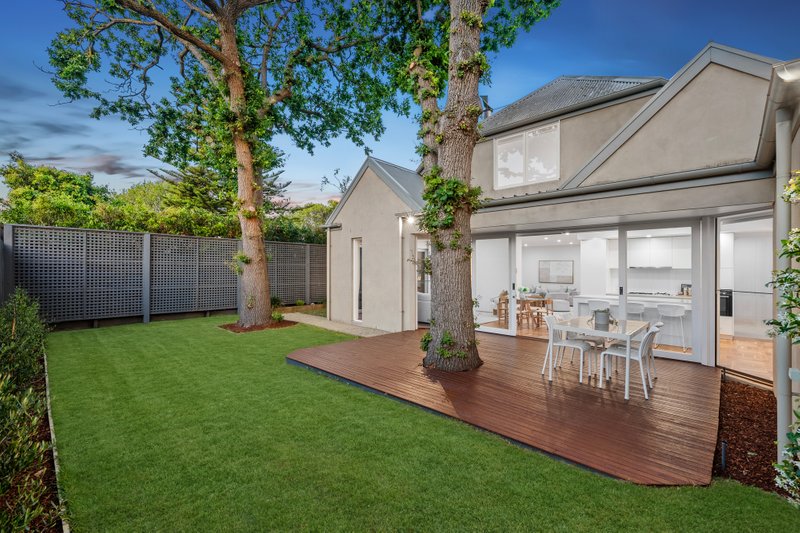
Ready to fit the family with up to 4-bedroom, 3-bathroom accommodation, the home offers timeless design within a thoroughly modern family floorplan featuring gas-log fire-warmed formal lounge and dining, a big open plan domain and expansive first floor living (currently a billiards room).
Starring a state-of-the-art CaesarStone benchtop, glass splashback and Miele appliance kitchen (with integrated fridge/freezer), this centrally heated and reverse cycle air-conditioned home offers luxe bathrooms (including a skylit main with frameless screening), robe-fitted bedrooms, a home office easily adaptable as a 4th bedroom (BIR), a storeroom and separate laundry.
Even the gardens are state of the art...comprising a salt chlorinated pool, a built in barbeque and elevated al fresco entertaining against a lush backdrop of fruit trees and fully automated gardens.
Around the corner to Sandringham House, a walk to the station, Village and bay, this is design excellence in a blue-chip Bayside location.
For more information, contact Richard Slade or Peter Hickey
All land sizes, room dimensions, and floor plans provided are approximates only. Buxton does not accept any liability or responsibility for errors or discrepancies in any plans, rendering, or drawings used in the marketing material to describe the land and/or the property and/or any of its listed features. Prospective purchasers are advised to independently verify all room dimensions for accuracy.